Tudor Lodge
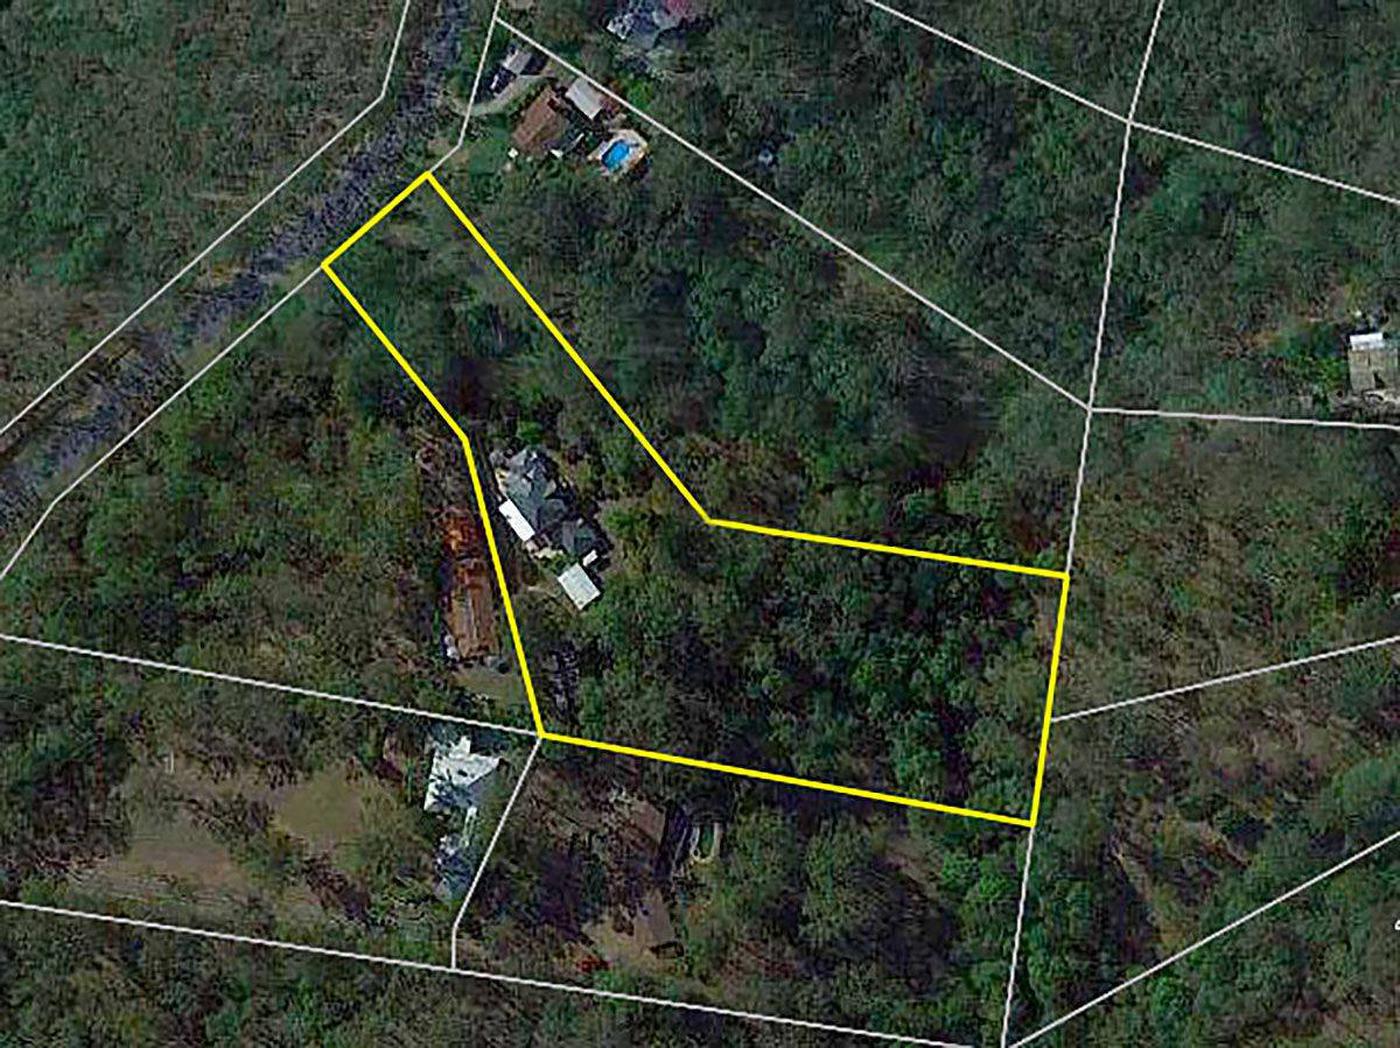
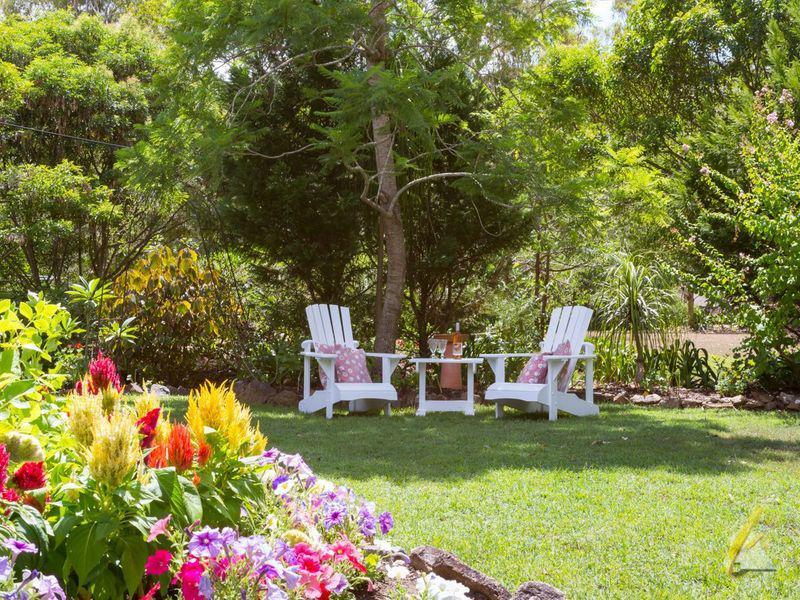
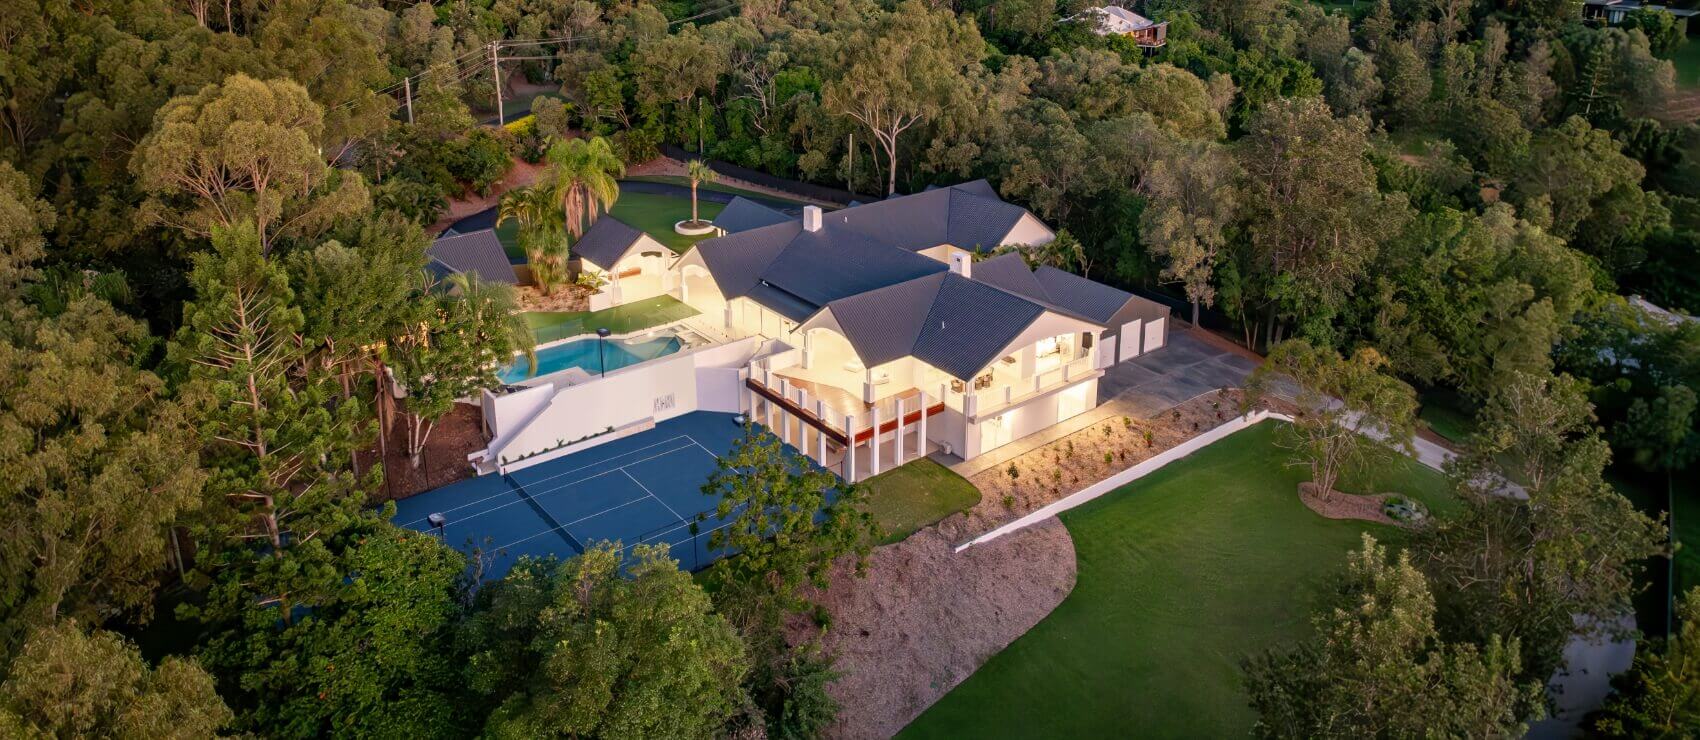
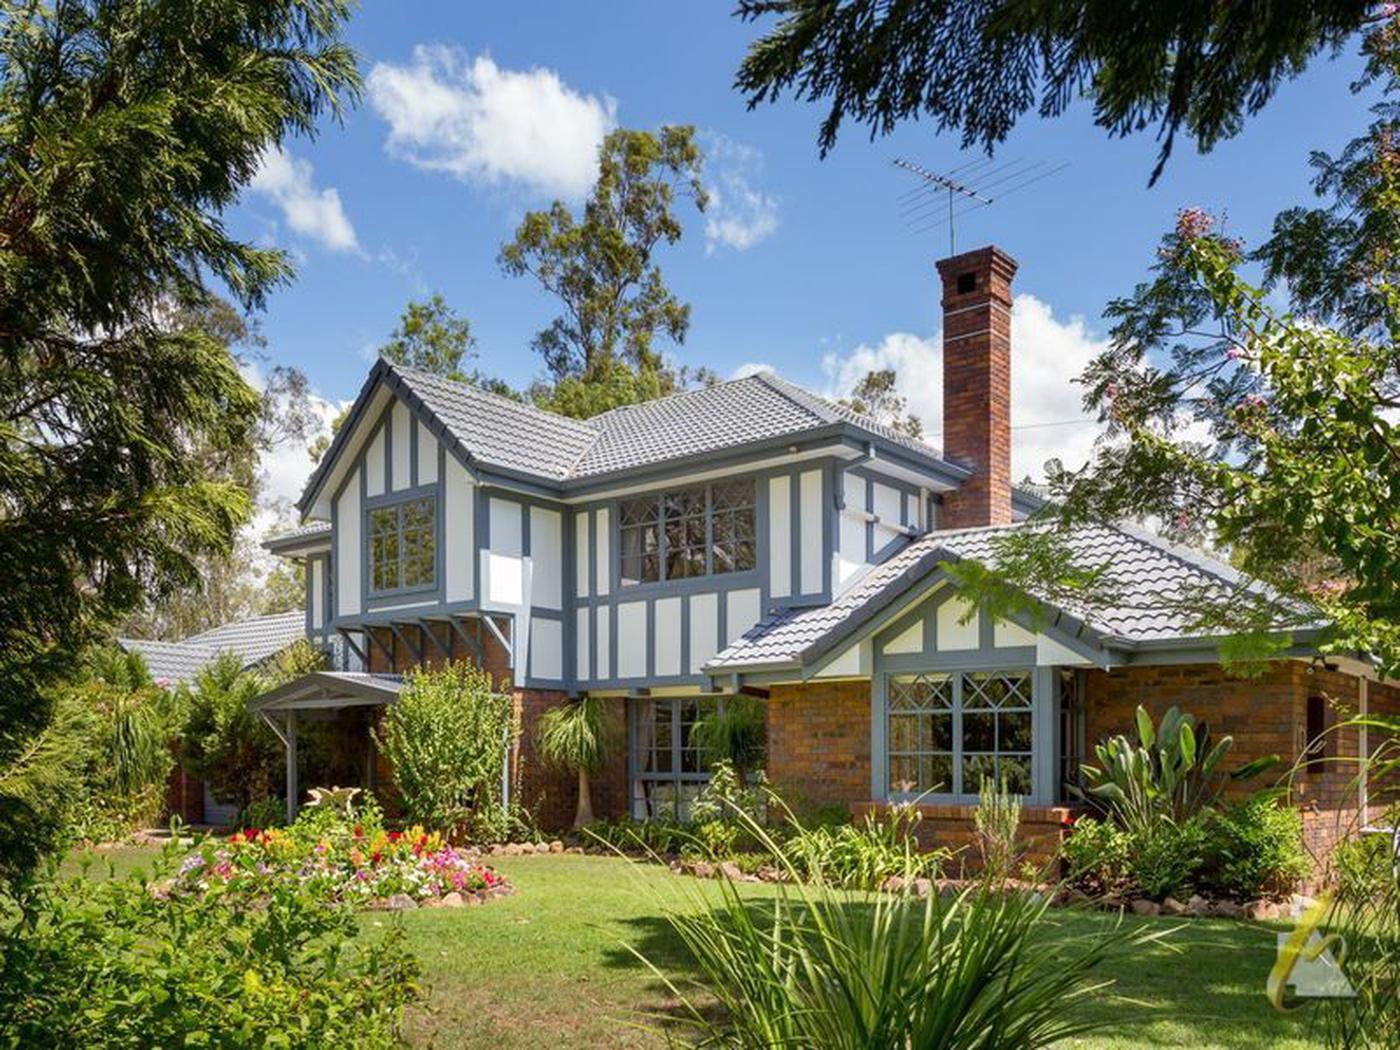
Without question, this is one of the most stunning homes in Mount Crosby. Situated on almost 2.5 acres and nestled amongst beautifully manicured low maintenance gardens, this Tudor-style home simply cant help but take your breath away.
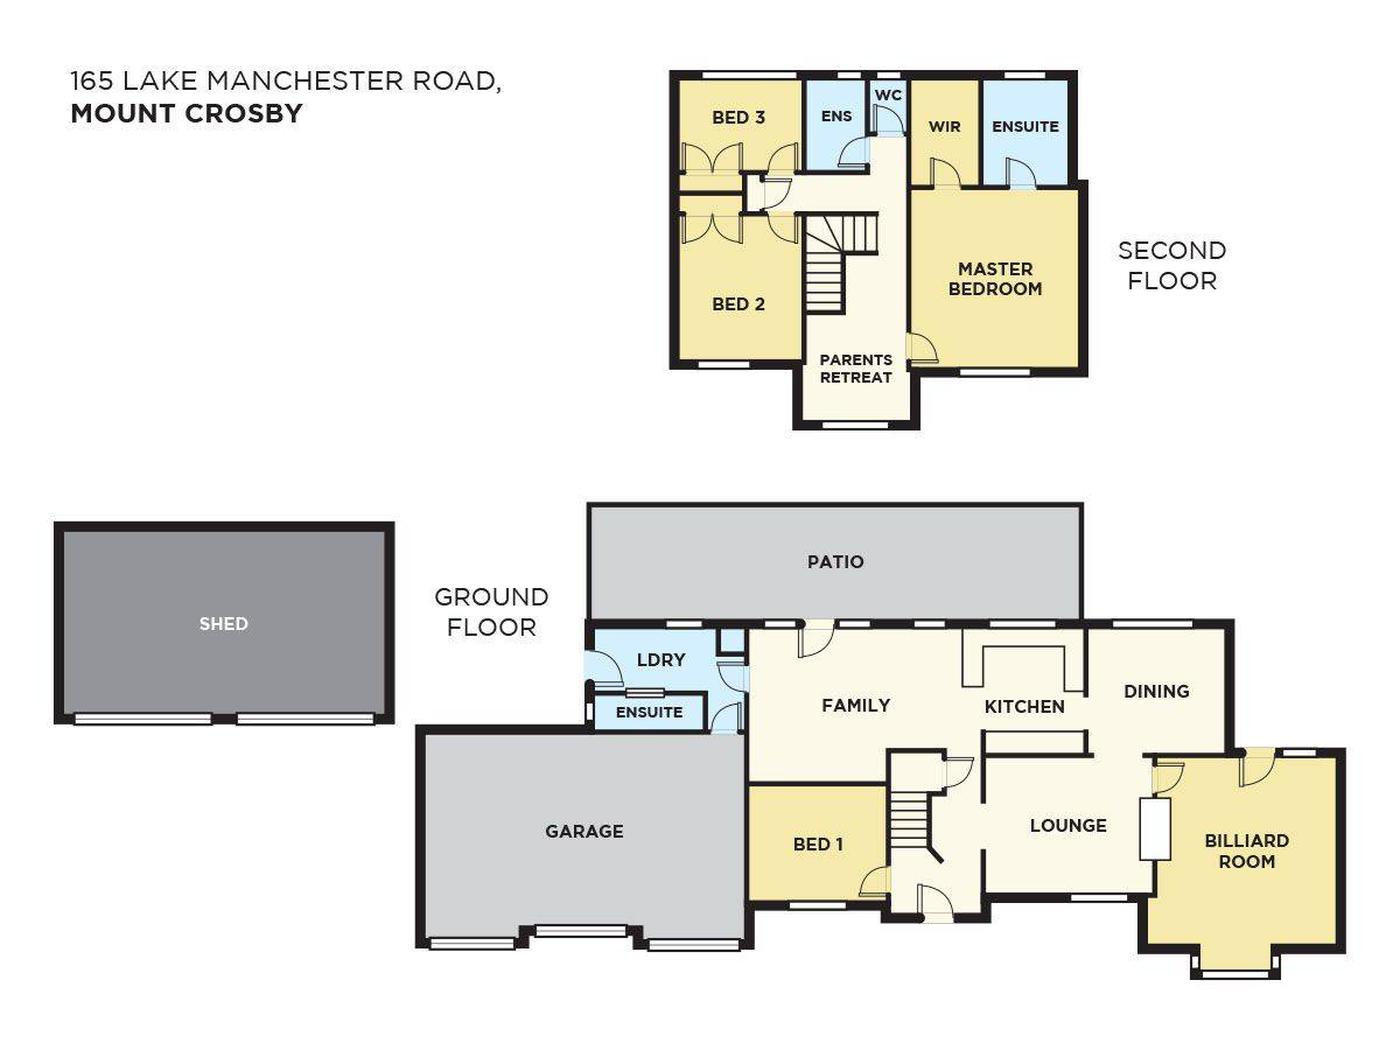
The kitchen sits seamlessly between the formal dining and family rooms allowing an unparalleled lifestyle that offers internal living to flow naturally throughout the home and large outdoor entertaining area.
Features include:
All living spaces and bedrooms have split system air-conditioning
2 bathrooms
1 Powder Room
Formal lounge & Dining Room
Additional Living space/media room, complete with bar (Cathedral ceiling)
Open fireplace in formal living room
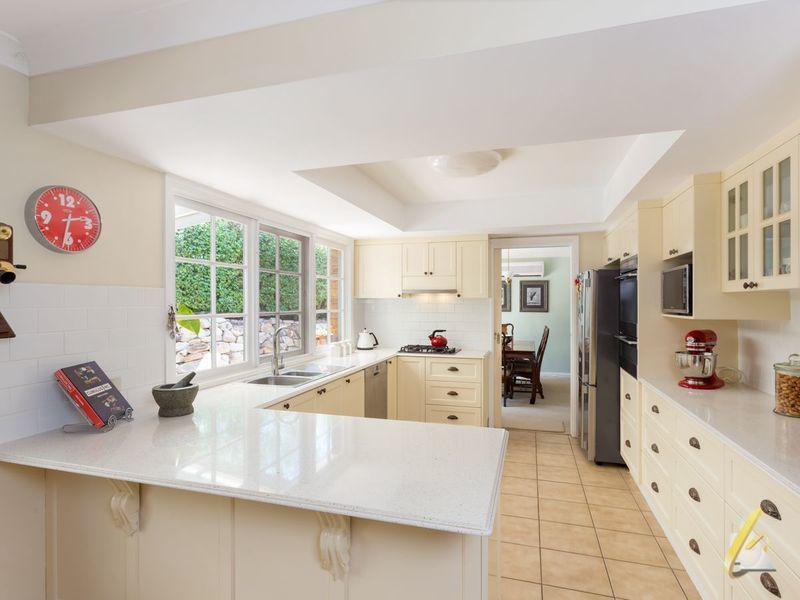
Stylish kitchen with stainless appliances,
Cabinetry finished in 2 Pack with stone bench tops
Bosch S/Steel Dishwasher
Double Electric Oven
Gas Cooktop
Spacious master bedroom with walk-in robe, ensuite and parents retreat/office
An additional 3 spacious bedrooms , 2 with built-in wardrobes
Stylish laundry/mud room finished in 2 Pack with stone bench top plus ample storage
Beautiful Pendant & Down lighting throughout
Expansive outdoor under cover entertaining area complete with servery from kitchen.
Abundance of usable space for the kids or pets to enjoy
Plenty of space for a tennis court and pool
Triple Car Garage Remote Controlled and additional massive shed with 2 extra lockup car spaces
Outdoor potting bench complete with large sink.
Water Tank 20 000L
Concrete Paths around home and shed, leading to vegetable garden and aviary
Fully concreted driveway
Low Maintenance Yard and Gardens
Large aviary set on level ground, complete with suspended cages for the bird enthusiast; fully fenced ( could easily convert to Tennis Court)
Raised Garden Beds for the home vegetable patch; fully fenced
Fruit trees
Sought-after Brisbane City Council
Tudor Lodge is an absolute masterpiece! Make sure you dont miss the opportunity to see this amazing family home in one of Mount Crosbys premier positions.
Property features
Garage spaces: 5
Land size: 0.99ha
Ensuite: 1
Quality Carpets to all Bedrooms, Dining & Formal Living Areas
Stone Benchtops in Kitchen, Ensuite & Laundry
Cabinetry: 2 Pack in Ensuite, Kitchen & Laundry
Outdoor entertaining area
Split -System Air con
Gas Hot Water System
Secure parking
Toilets: 3
Built-in wardrobes
Dishwasher
Living Areas: 4
Grey Water System
Remote Garage
6m x 9m Shed + Workshop
Water Tank