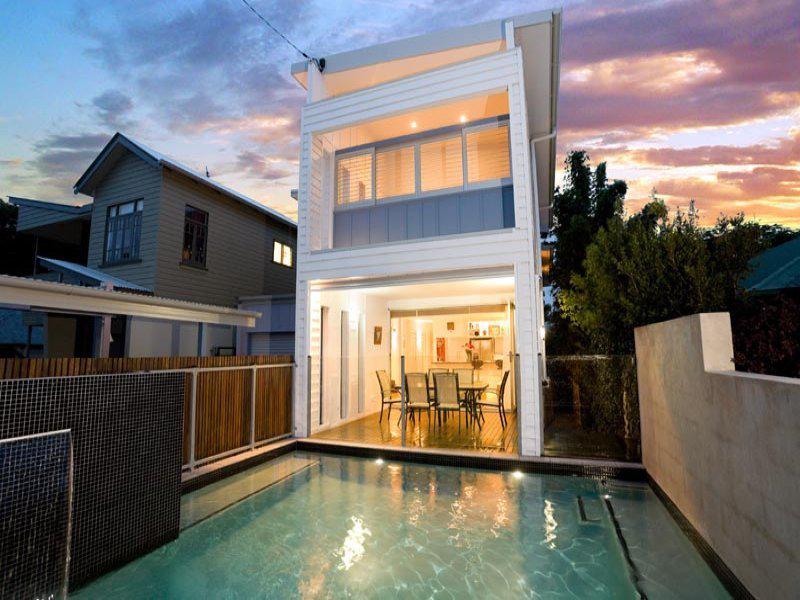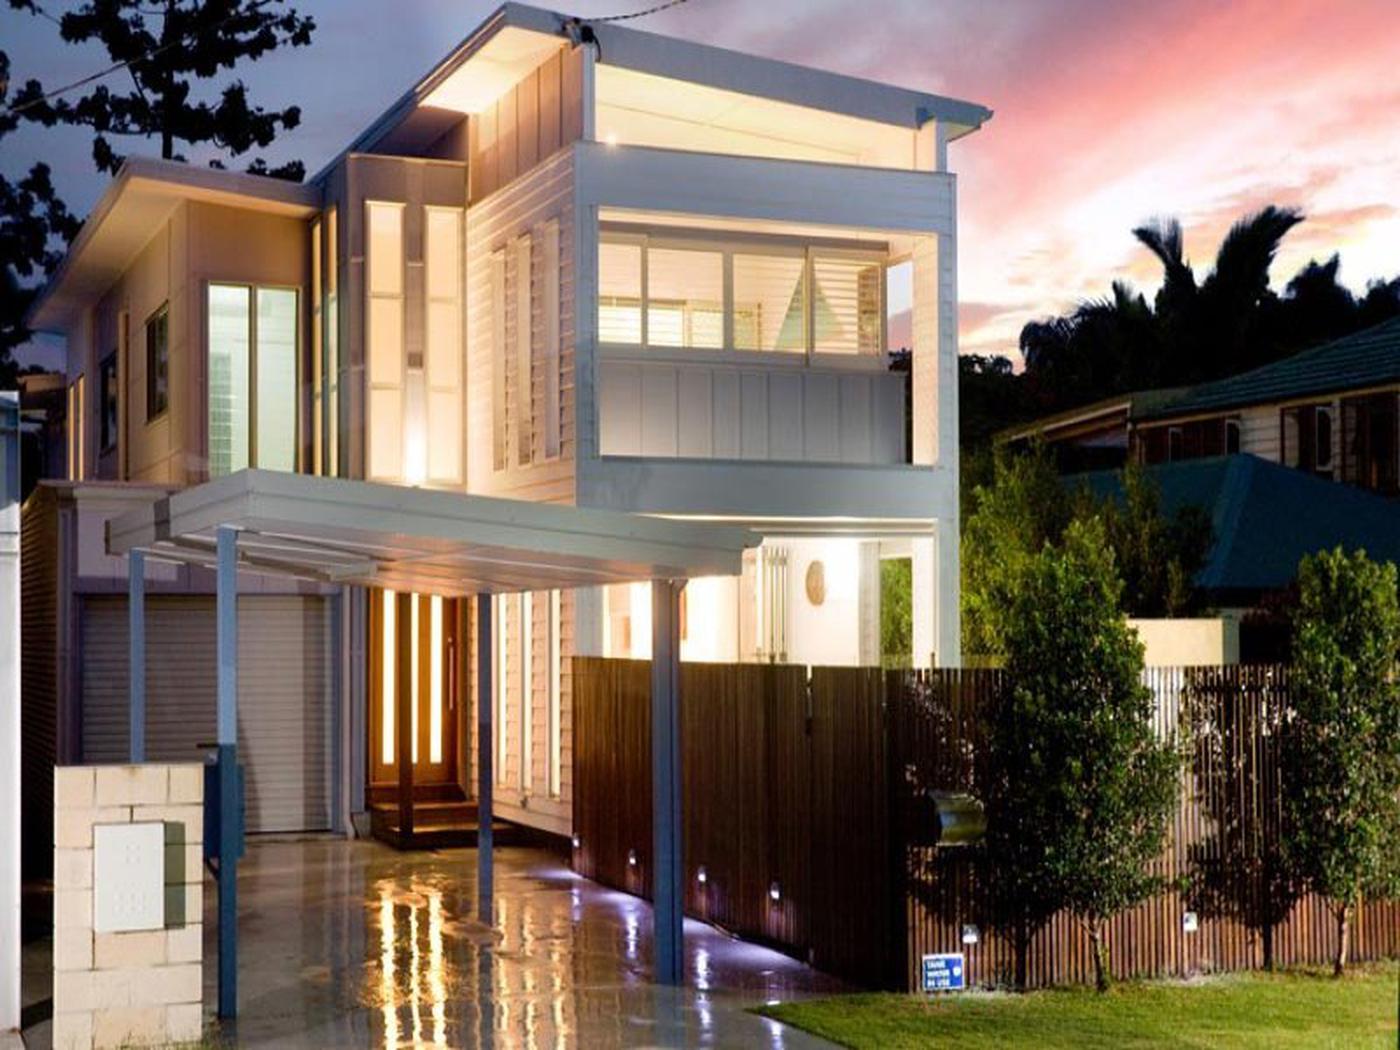
The search for your new dream home is over! Masterfully designed and beautifully crafted in 2007, this executive home offers true space, separation and functionality suited for today's lifestyle. Positioned in the heart of Chelmer with a perfect northerly aspect, capturing the river breezes. You will thoroughly enjoy preparing the evening meal in the gourmet kitchen located in the hub of your new home with the main living area opening through bi-fold doors to the entertaining deck overlooking your stylish plunge pool. This area is ideal for alfresco dining and entertaining.
- 4 spacious bedrooms (all with A/C) plus home office and 2.5 bathrooms
- Private Master with ensuite, walk in robe and Juliette balcony
- The 3 remaining bedrooms are located at the opposite end of the home to the master, offering great separation for families of all ages,
- Floor to ceiling windows and louvres flooding the home with natural light
- Stunning gourmet kitchen complete with Euro appliances, stone bench tops, mosaic feature splashback, ample preparation space and a practical layout.
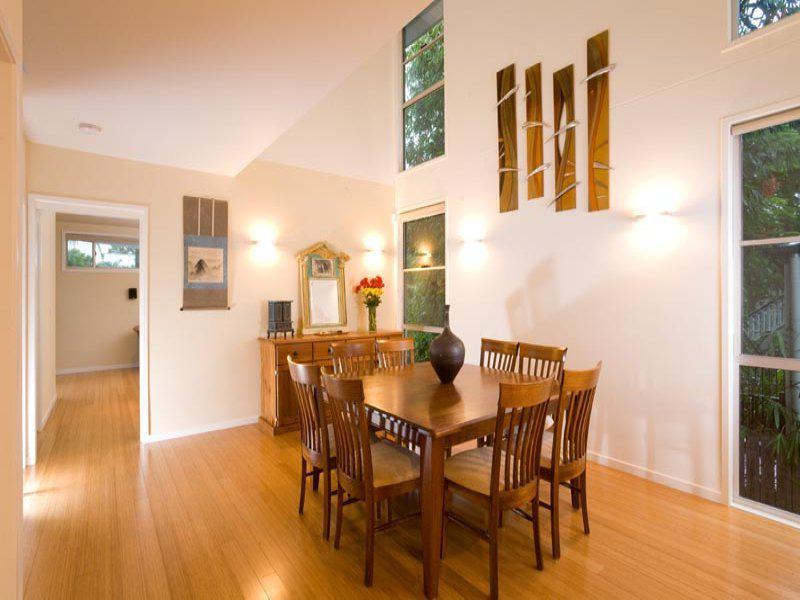
- Polished bamboo floors with carpet throughout bedrooms
- Plunge pool off the main deck with bench seating
- Separate living with formal dining area
- Media room with a projector screen
- Silent Daikin air conditioning throughout the entire home
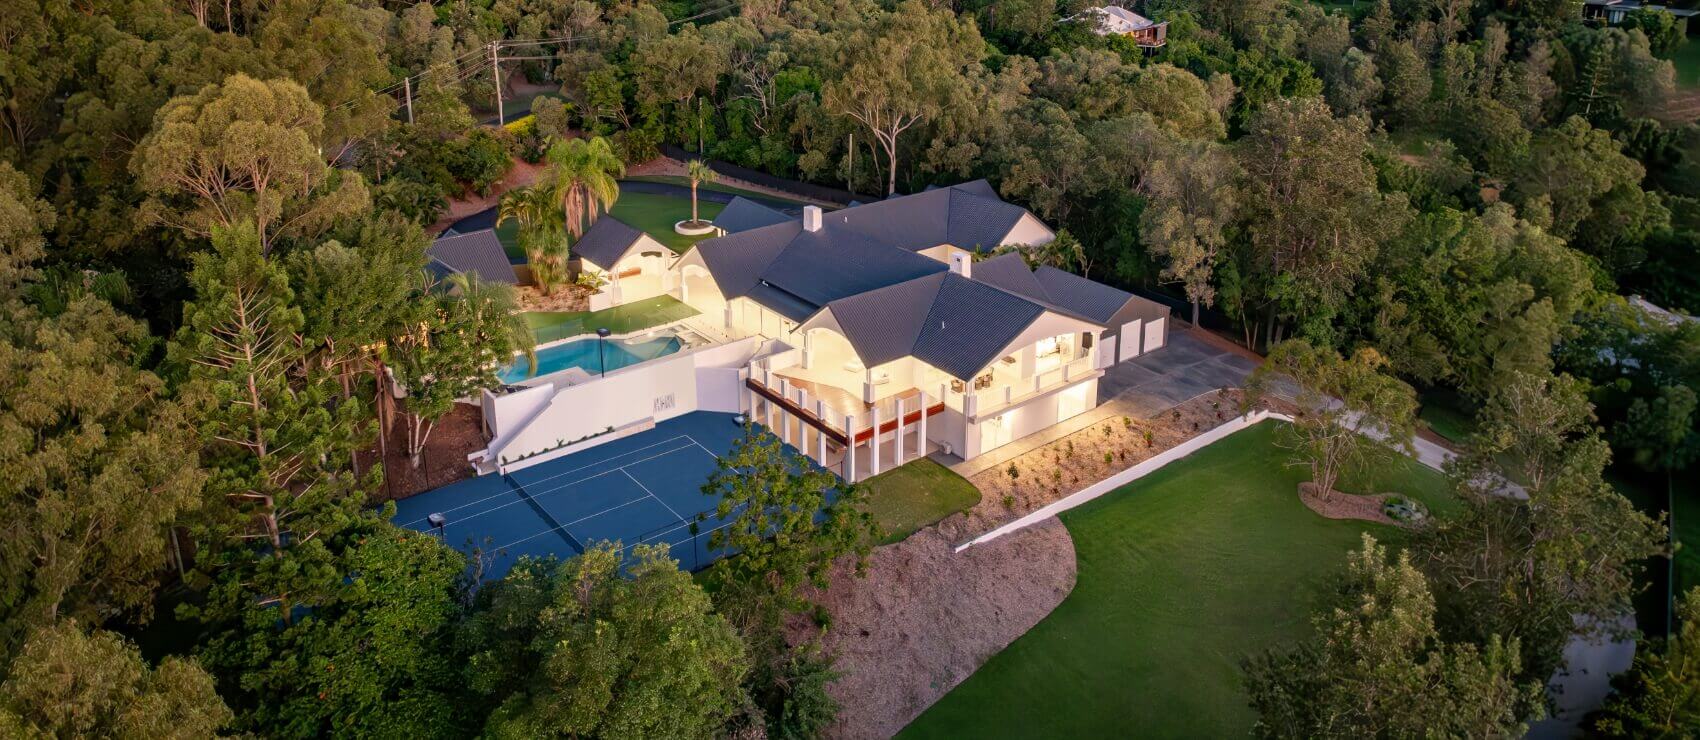
- Landscaped and fully fenced 468sqm lot offering space at the rear for kids to play
- 2 car accommodation with single lock up garage and carport
- 18,000L water tanks servicing the home
Moving into this home is a lifestyle choice, built in 2007, everything is already done. The Brisbane River, major shopping precincts, quality schools and transport are only a short walk away. Your family will enjoy the community feel that Chelmer has to offer with river walks and local parks nearby. To arrange your private viewing time or for open times, call Peter May 0409 543 546 or Brad Robson 0414 773 437.
$850K plus buyers must inspect.