Additional rental income approx. $68,000 per annum
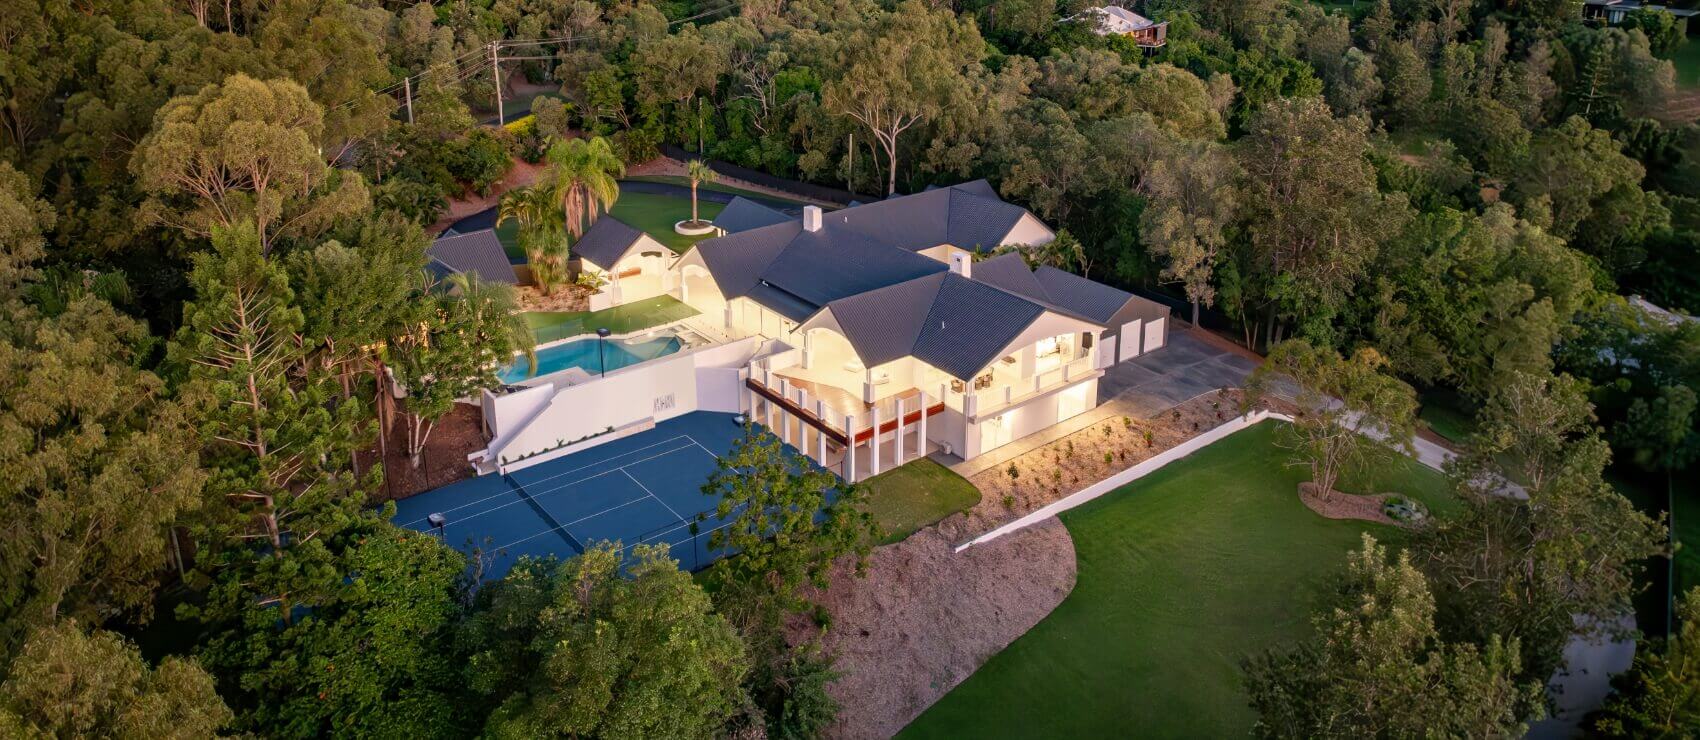
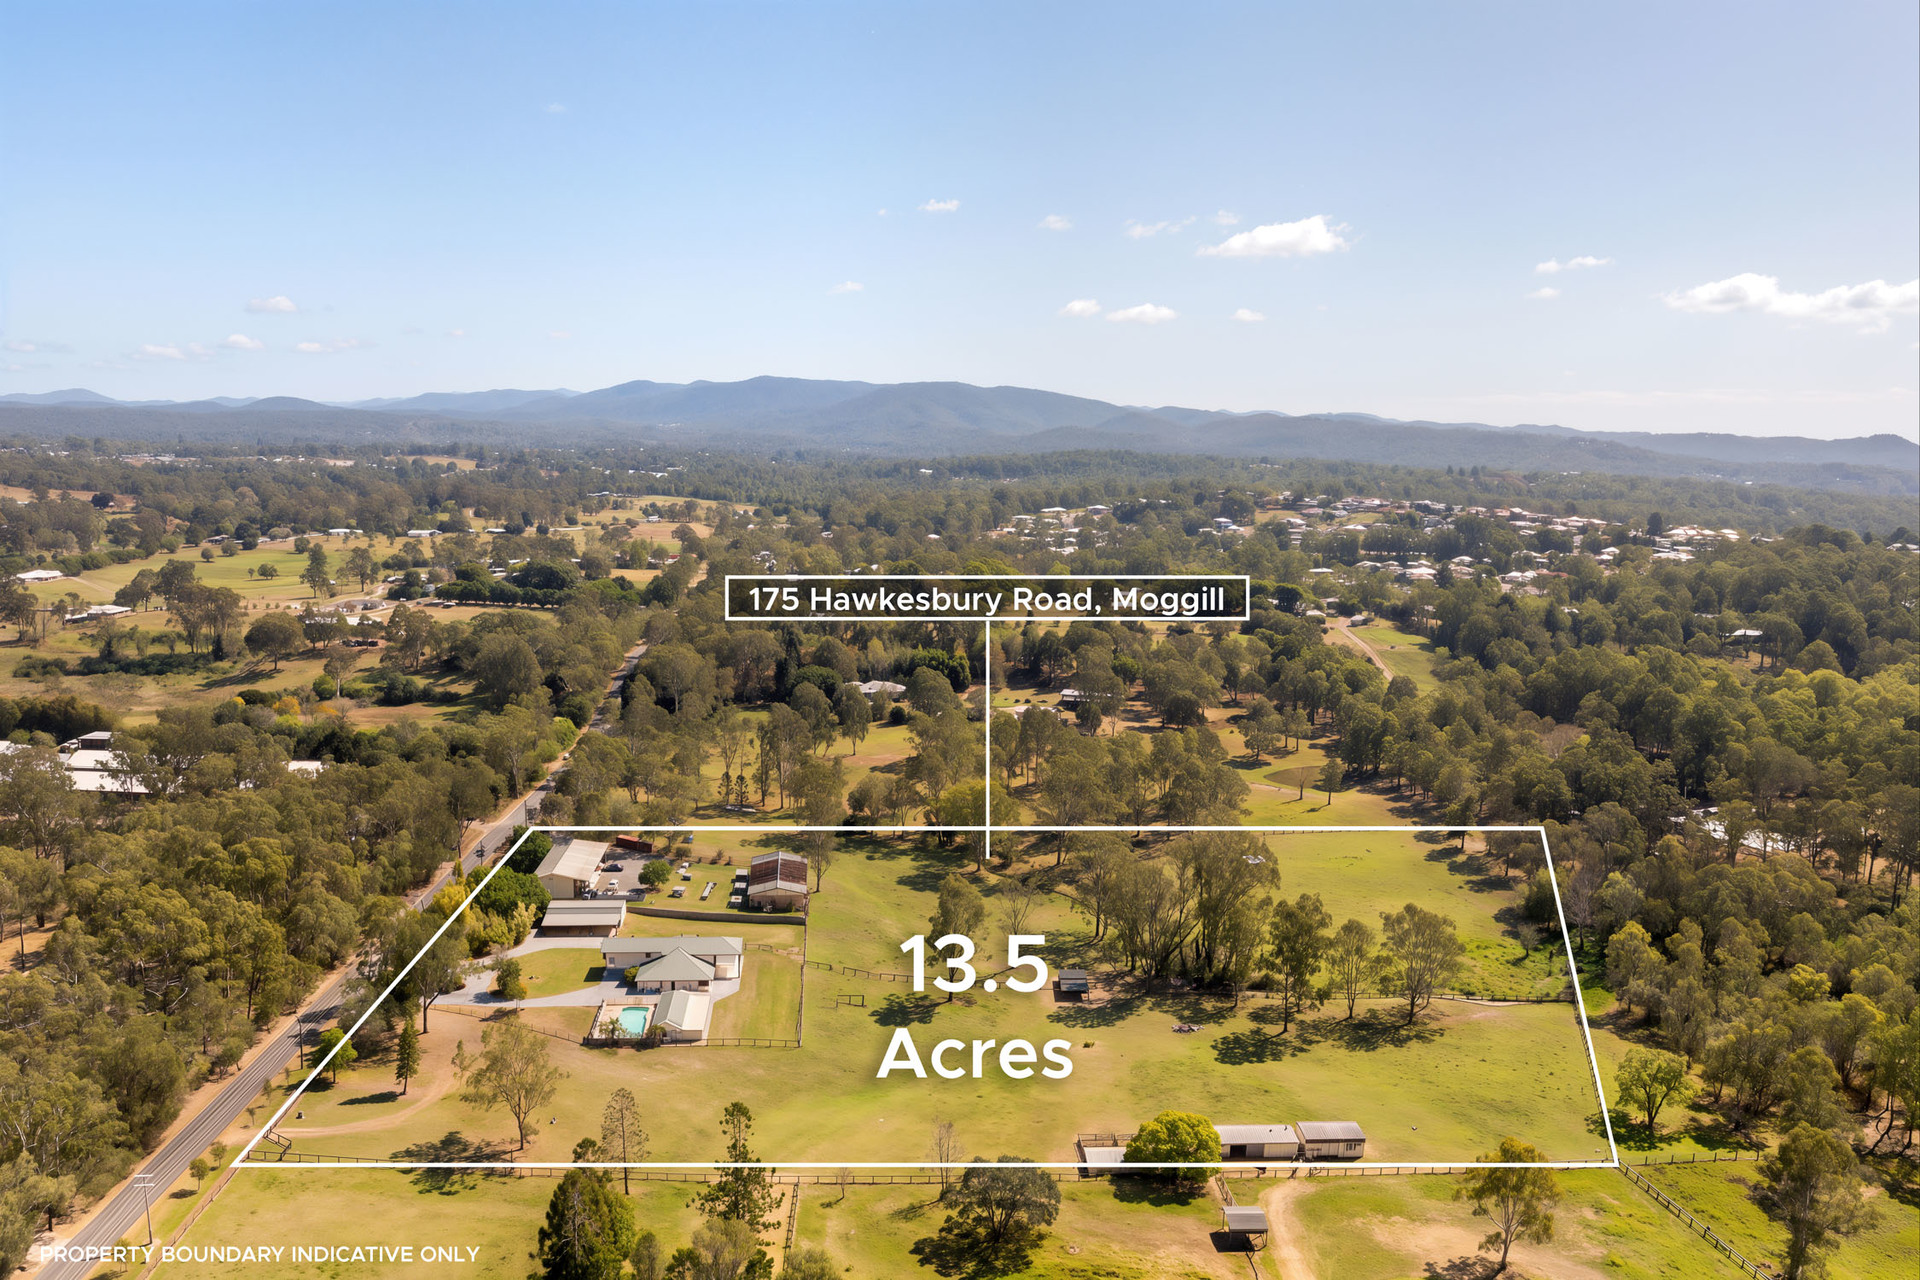
Set across approximately 13.5 acres in the heart of Moggill, this substantial architecturally designed residence delivers an exceptional combination of scale, versatility and genuine acreage functionality. Soaring ceilings, expansive living spaces and an abundance of natural light create an impressive sense of openness, while the predominantly cleared and usable grounds offer room for horses, animals, hobbies and family life without the property feeling overwhelming to maintain.
At the heart of the home is an enormous open-plan living, dining and entertaining zone flowing to the kitchen and outdoor patio, complemented by a separate library/rumpus, dedicated study and multiple bedrooms. Privately positioned on the upper level, the master suite forms its own retreat with a generous walk-in robe, ensuite and balcony overlooking the property. Outside, the offering continues with a saltwater swimming pool, fenced paddocks, stables, kennels and extensive shedding and workshop facilities - all within easy reach of Moggill State School, Moggill Village, public transport and local equestrian facilities.
This is a property with extraordinary flexibility - equally suited to the large family, equestrian enthusiast, animal lover, tradesperson or buyer simply wanting space, privacy and substantial infrastructure close to Brisbane.
Property features include:
- 5 bedrooms, including private upper-level master retreat with large walk-in robe, ensuite and personal balcony
- Four bedrooms downstairs: two with walk-in robes and ensuites and one with a built-in
- Three bathrooms total plus powder room in laundry
- Spectacular 14.7m x 11m open-plan living, dining and entertaining area with built-in bar
- Soaring ceilings and extensive natural light
- Spacious kitchen with island bench, stone surfaces, electric cooking and dishwasher
- Separate library/rumpus; large dedicated study
- Covered outdoor entertaining patio with views to the paddocks
- In-ground saltwater swimming pool and 10 covered dog kennels with double sink and separate toilet facilities
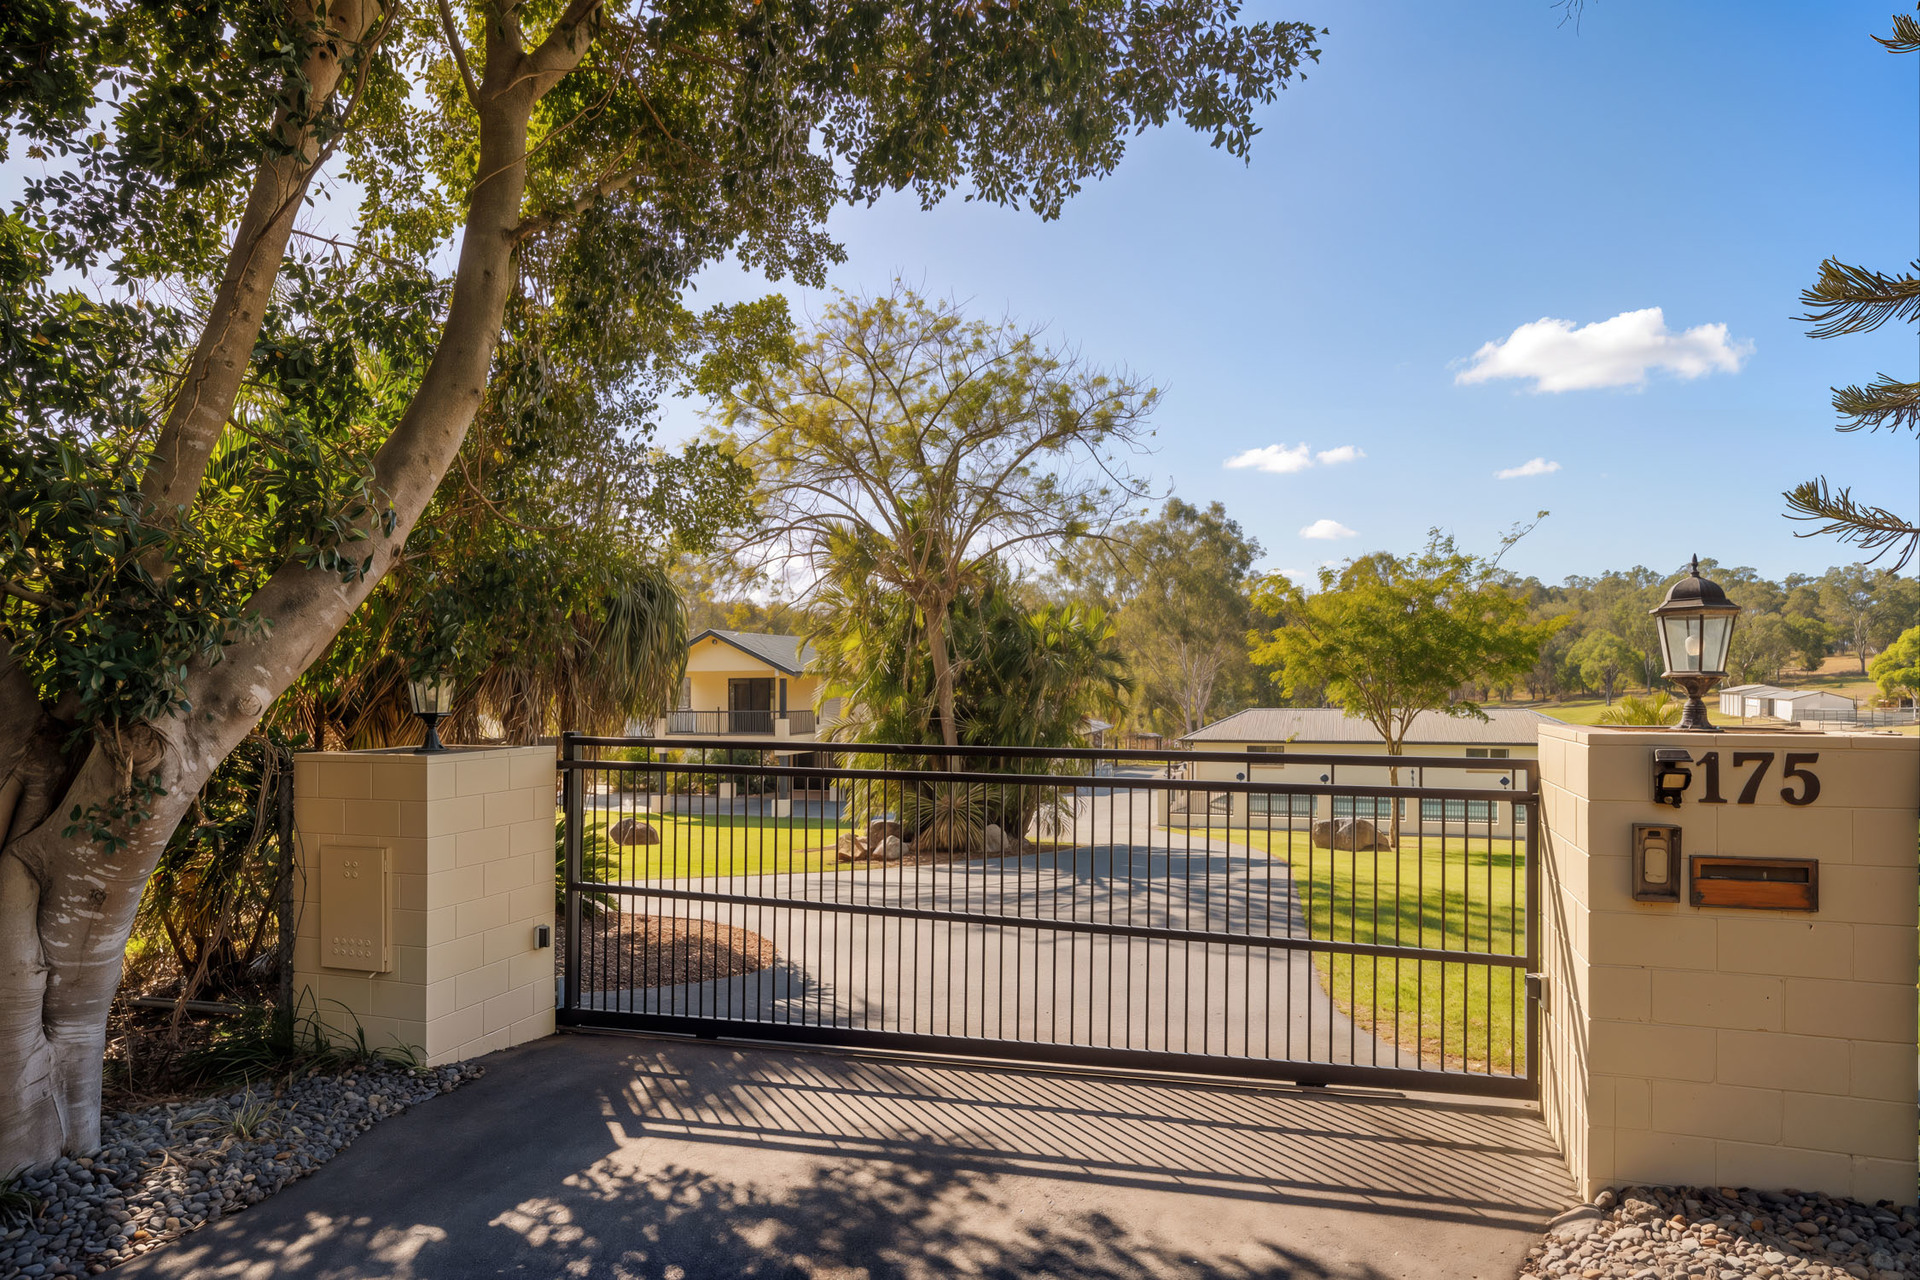
- Fully fenced property with electric gated entry, multiple fenced paddocks, horse stable and additional shedding
- Extensive sealed on-site parking and excellent vehicle access
- Parking capacity for approximately 7–8 vehicles
- 54,700sqm of predominantly usable acreage
- Oversized 17.5m x 6.8m workshop/shed with mezzanine, three-phase power, compressed air and work benches
- Separate approximately 300m² pavilion/workshop building with additional awning area
- Two electric roller doors, insulated roof, lighting and secure fenced compound
- Approximately 450m² aviary/poultry/caged area
- Convenient to Moggill State School, Bellbowrie Shopping Plaza, city bus services and The Pines Performance Centre