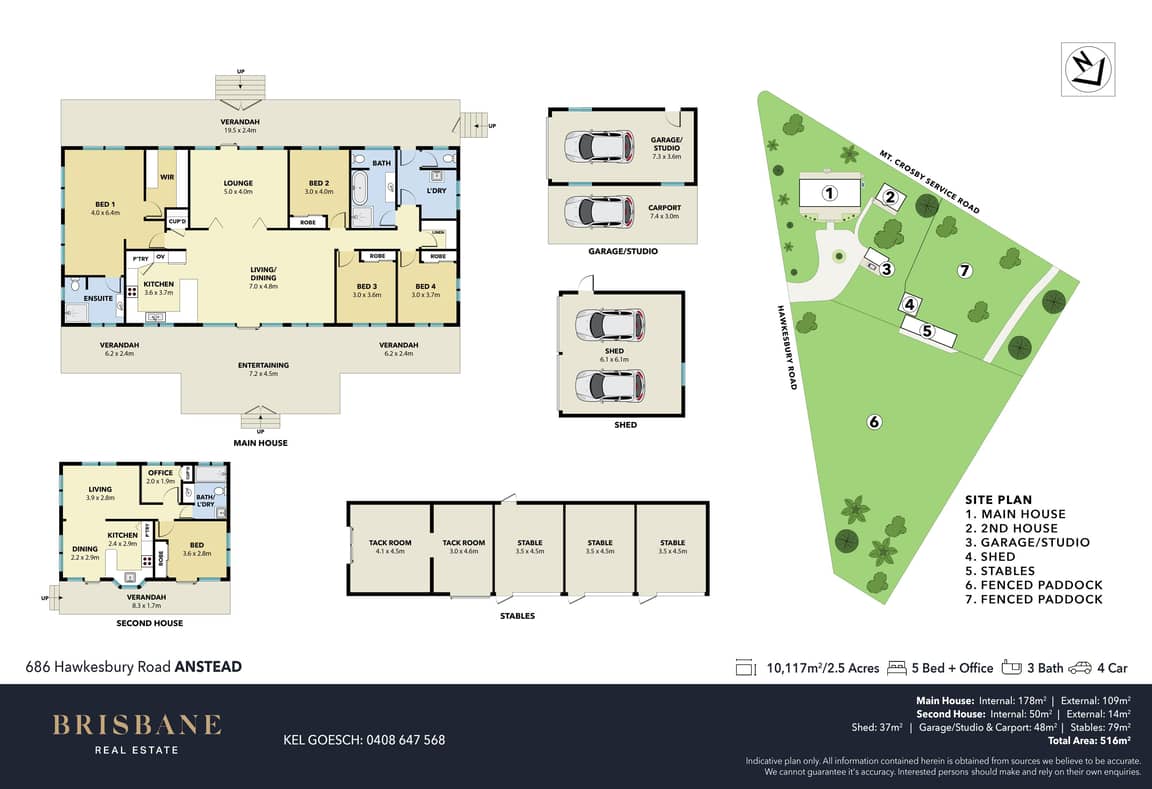
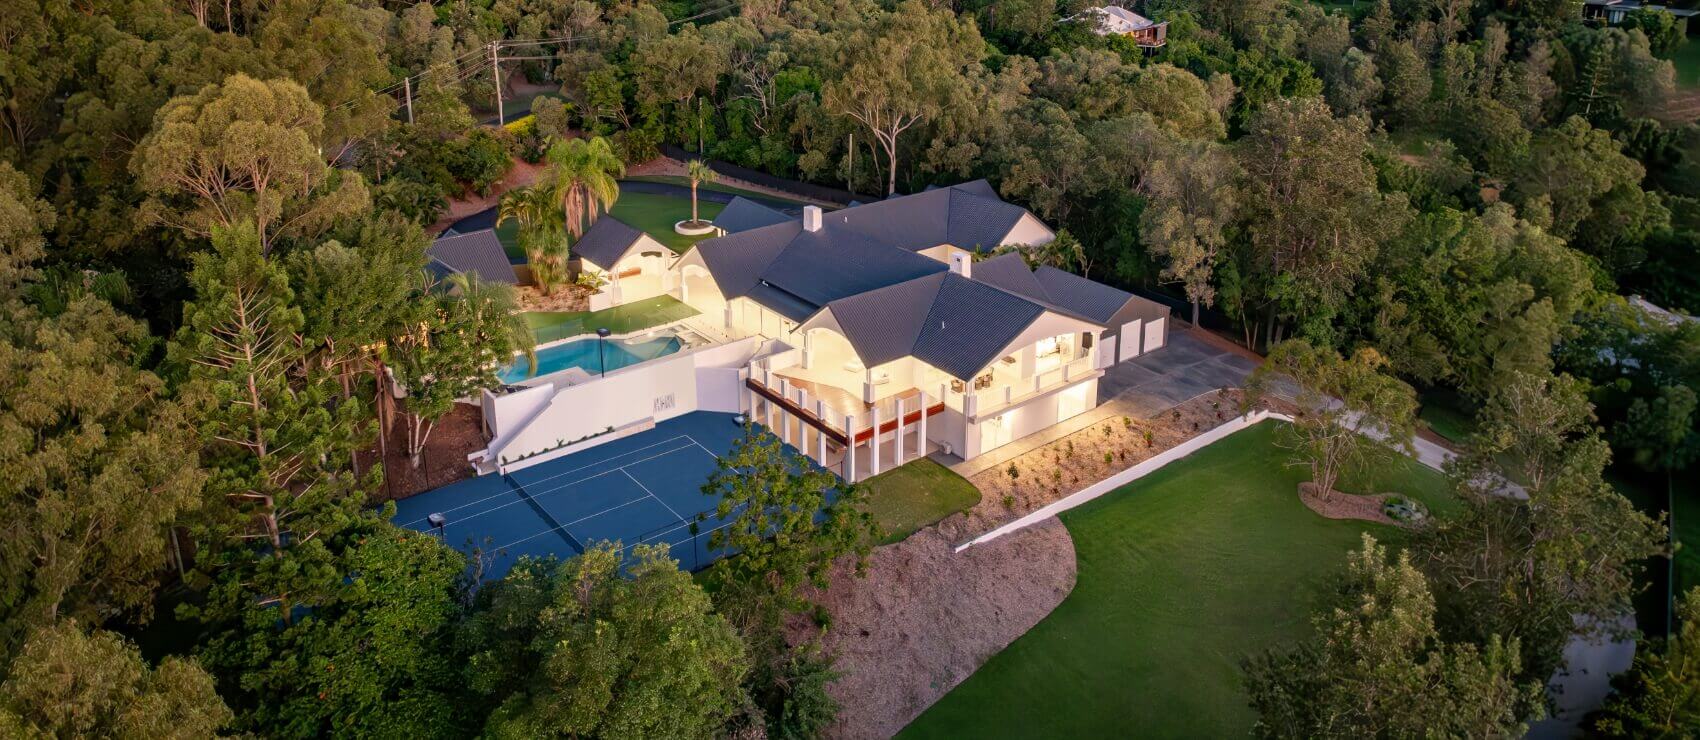
Positioned across 2.5 acres of private, tree-lined grounds, this beautiful property has undergone major renovations this year and delivers excellent flexibility for families seeking space, serenity and a genuine acreage lifestyle.
The main residence with full-length verandahs pairs charm and character with fresh contemporary appeal, the well-considered layout placing the generous master suite privately at one end of the home and three further bedrooms at the other. A traditionally styled kitchen has gas cooking, breakfast bar and excellent storage, while a central lounge room and everyday living and dining areas each open directly to the verandahs for seamless indoor/outdoor flow.
Adding outstanding versatility, a separate one bedroom cottage, with a relaxing verandah of its own, has open plan living/dining/kitchen, a bathroom/laundry and even an office, creating a perfect solution for extended family or guest accommodation. A double bay garage accompanies the single vehicle shed which offers great potential as a studio space, home office or gym. Horse lovers are equally well catered for with three stables, two tack/feed rooms and two large paddocks, while usable land provides future scope for a round yard and arena. Access to bus routes is within walking distance, servicing schools in both Kenmore and Ipswich, with a cafe and pet/equine vet across the road and local Coles, shops and medical services within easy reach.
Additional features include:
• 4 bedrooms, including spacious master with walk-in robe and luxe ensuite
• 2 bathrooms - aforementioned ensuite as well as a family bathroom with shower and separate bath
• Multiple indoor and outdoor living zones including huge verandahs front and rear
• Formal lounge plus open plan everyday living/dining - each with verandah access
• Traditionally styled kitchen with gas cooktop, electric oven, breakfast bar and corner pantry
• Separate 1 bedroom cottage with verandah, office, bathroom/laundry, kitchen/living/dining
• Split system air-conditioning, ceiling fans
• Gas hot water system
• Double bay 6x6m garage
• Single shed with adjacent carport - fabulous potential for a studio space, gym or office
• 3 stables, 2 tack/feed rooms and 2 horse paddocks
• Town water connection plus a 10,000L rainwater tank
• Walking distance to bus services for schools in both Kenmore and Ipswich
• Cafe and pet/horse vet opposite; Coles and medical services nearby