Multi-Zoned Design with Seamless Indoor/Outdoor Living
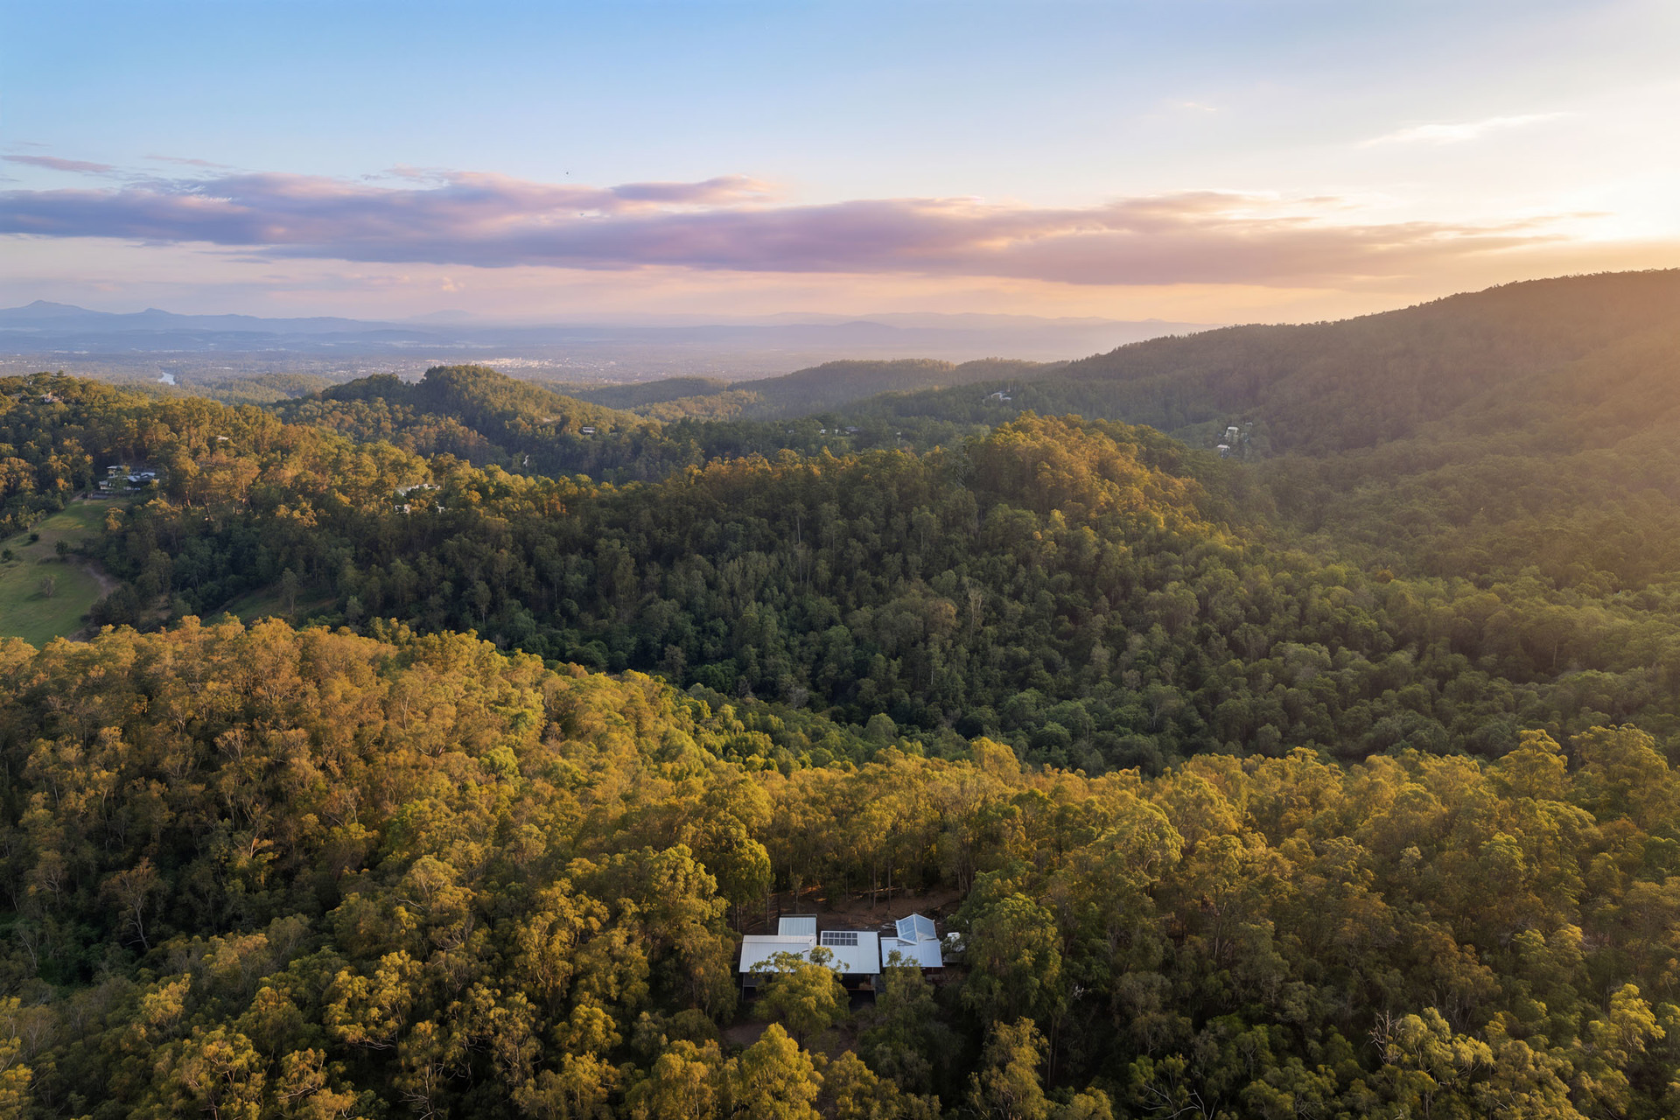
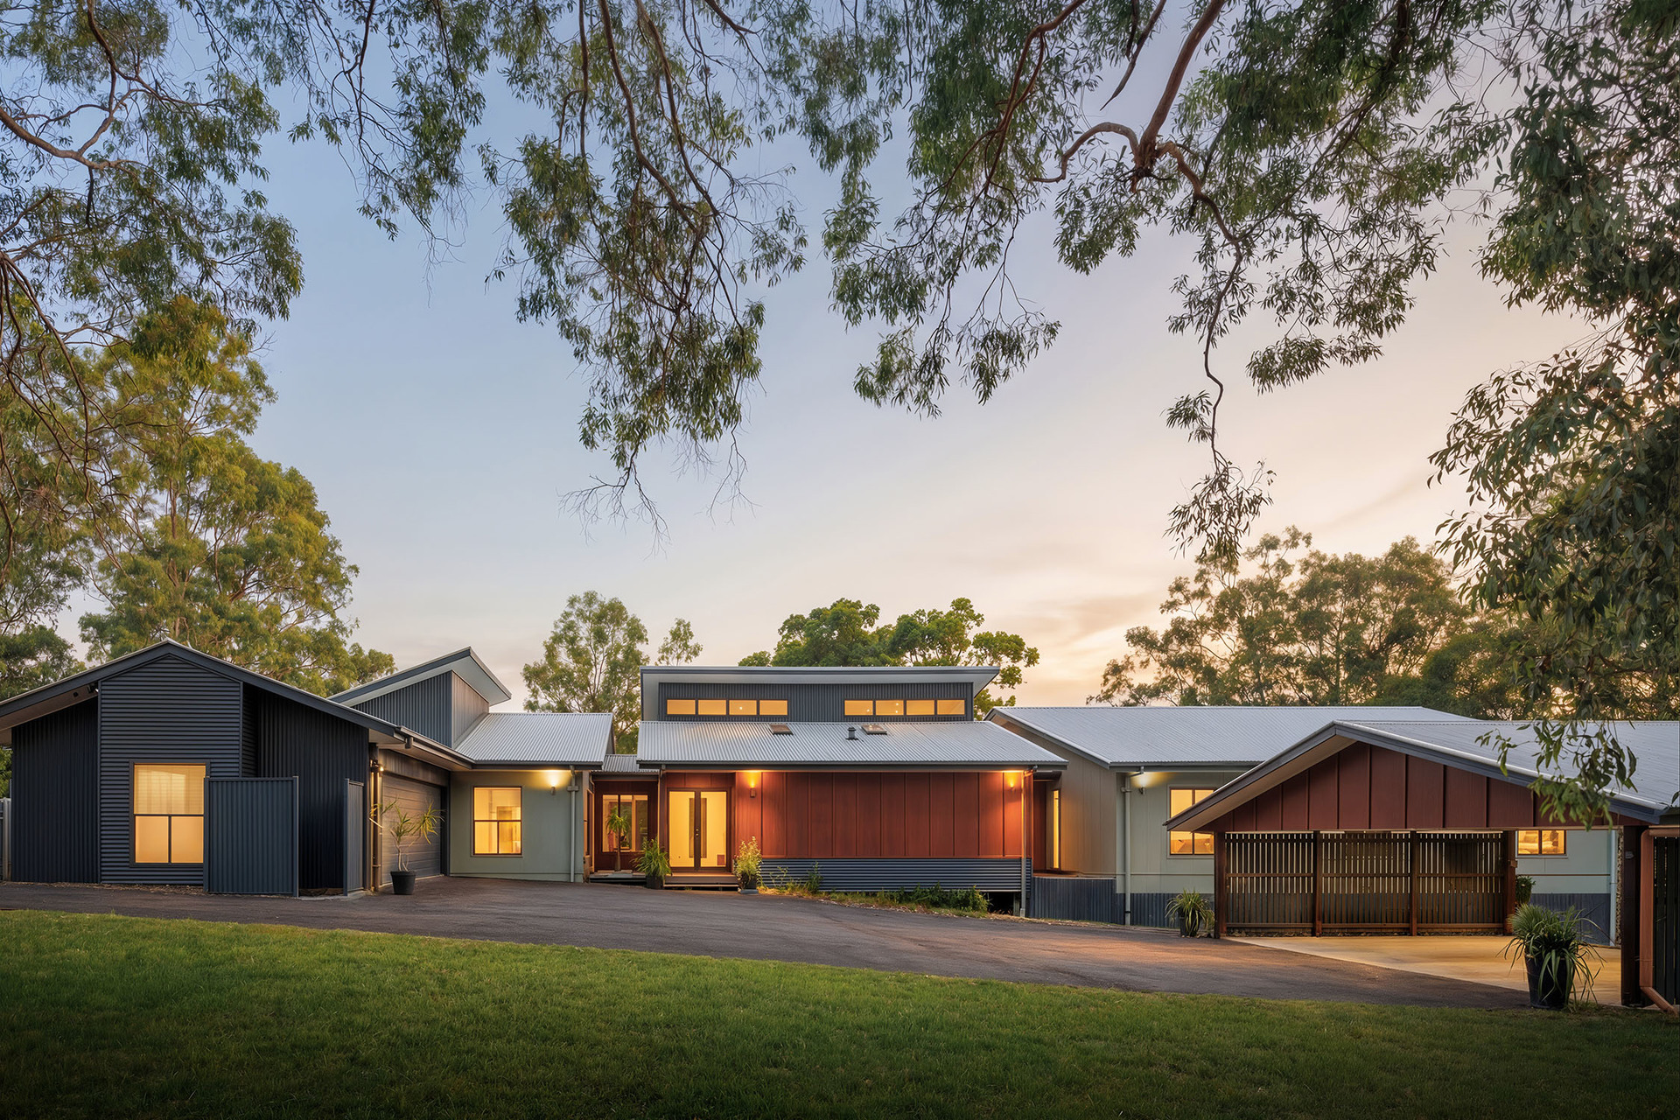
Positioned high amongst 15.5 acres of pristine bushland, this intelligently designed residence offers exceptional privacy, elevation and uninterrupted peaceful outlooks at every turn. Elevated to embrace its natural setting, the home unfolds across three distinct pods creating defined zones for parents, children and shared living, connected by a stunning living pavilion with soaring ceilings, clerestory windows and rich timber floors. Stacker sliding doors extend the dining and family area onto an expansive covered deck, creating seamless indoor-outdoor living where native wildlife and treetop views form a breathtaking daily backdrop.
The master suite occupies its own wing with walk-in robe, ensuite, adjoining office, media room/additional sitting area and direct access to a peaceful deck retreat. A separate family pod provides three additional bedrooms, main bathroom and games room, ideal for growing families or guests. The centrally located designer kitchen features gas cooking, walk-in pantry, feature ceiling and generous island bench designed for company and conversation with the chef.
Sustainable infrastructure including solar, extensive water storage and three phase power enhances comfort and resilience, all within a connected bush community just moments from village conveniences.
Additional features include:
• 4 bedrooms including private master wing with walk-in robe, ensuite, office, media room and deck; separate 3-bedroom family pod with games room
• 2 bathrooms plus powder room
• Expansive open plan dining and family area with wood heater and high ceilings with clerestory windows
• Chef's kitchen with gas cooktop, feature ceiling, large island/eating bar and walk-in pantry
• Elevated covered entertaining decks with sweeping bushland outlooks
• Double garage with internal access plus large carport
• 4 water tanks with 90,000L capacity
• Biolytix wastewater system
• 3kW solar system with roof space to expand
• Near new solar hot water system
• Split system air-conditioning, ceiling fans
• 3 phase power with generator connectivity
• Security screens, industrial Wi-Fi connection and wired hidden dog fence
• A short drive to Brookfield General Store and Brookfield State School, Kenmore Village Shopping Centre and Kenmore State High School