Developed by IDEAL AU Built by Multi Award Winning PPI Property Group.
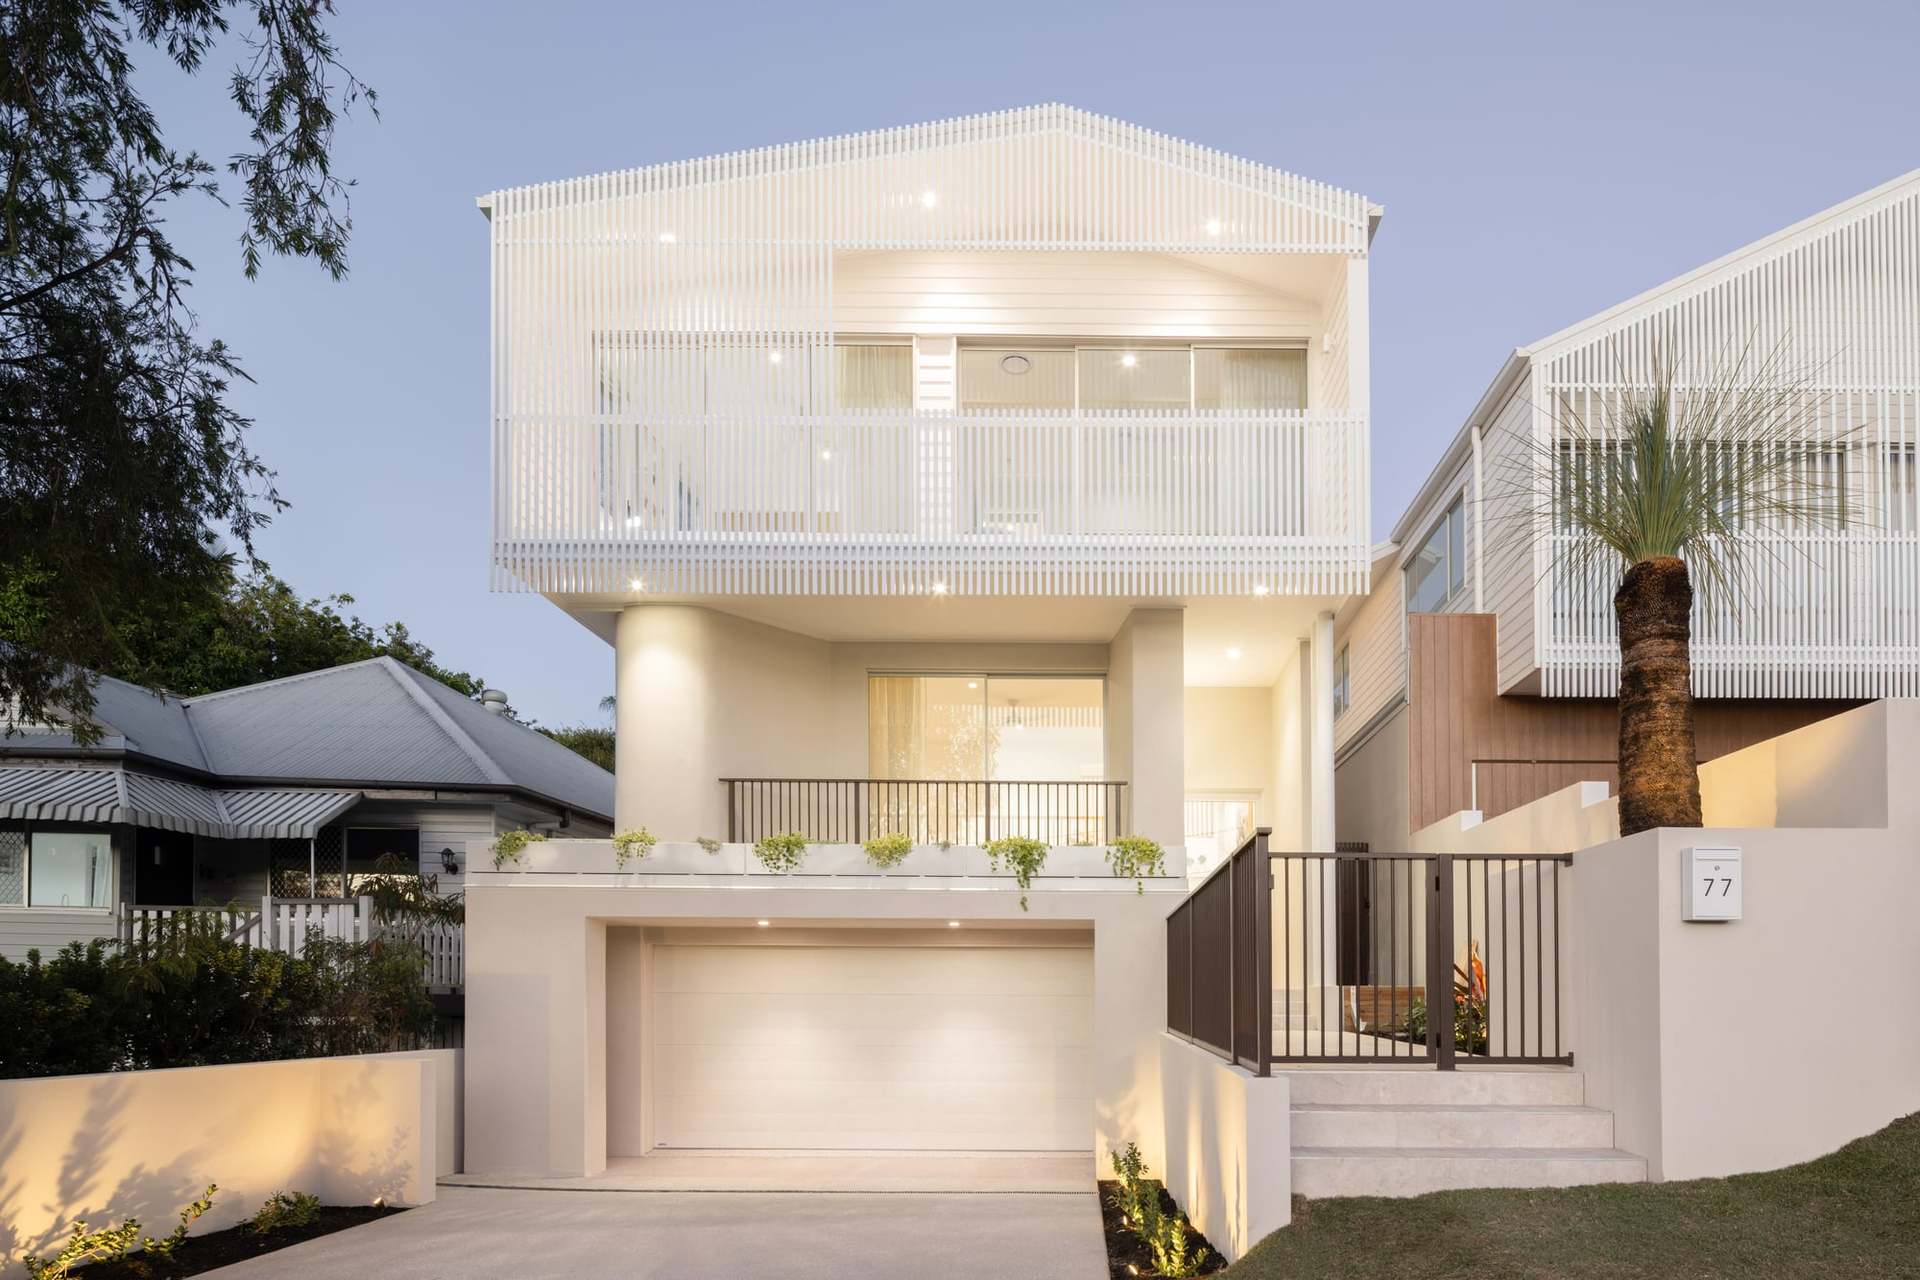
Positioned on the high side of a quiet Bardon street, this brand-new residence delivers an exceptional standard of contemporary family living across three beautifully appointed levels. Elevated to capture leafy outlooks towards Mount Coot-tha, the home combines striking modern design with warm, timeless finishes including Polytec Woodmatt joinery, brass tapware and extensive bespoke cabinetry enhanced by ambient LED lighting throughout.
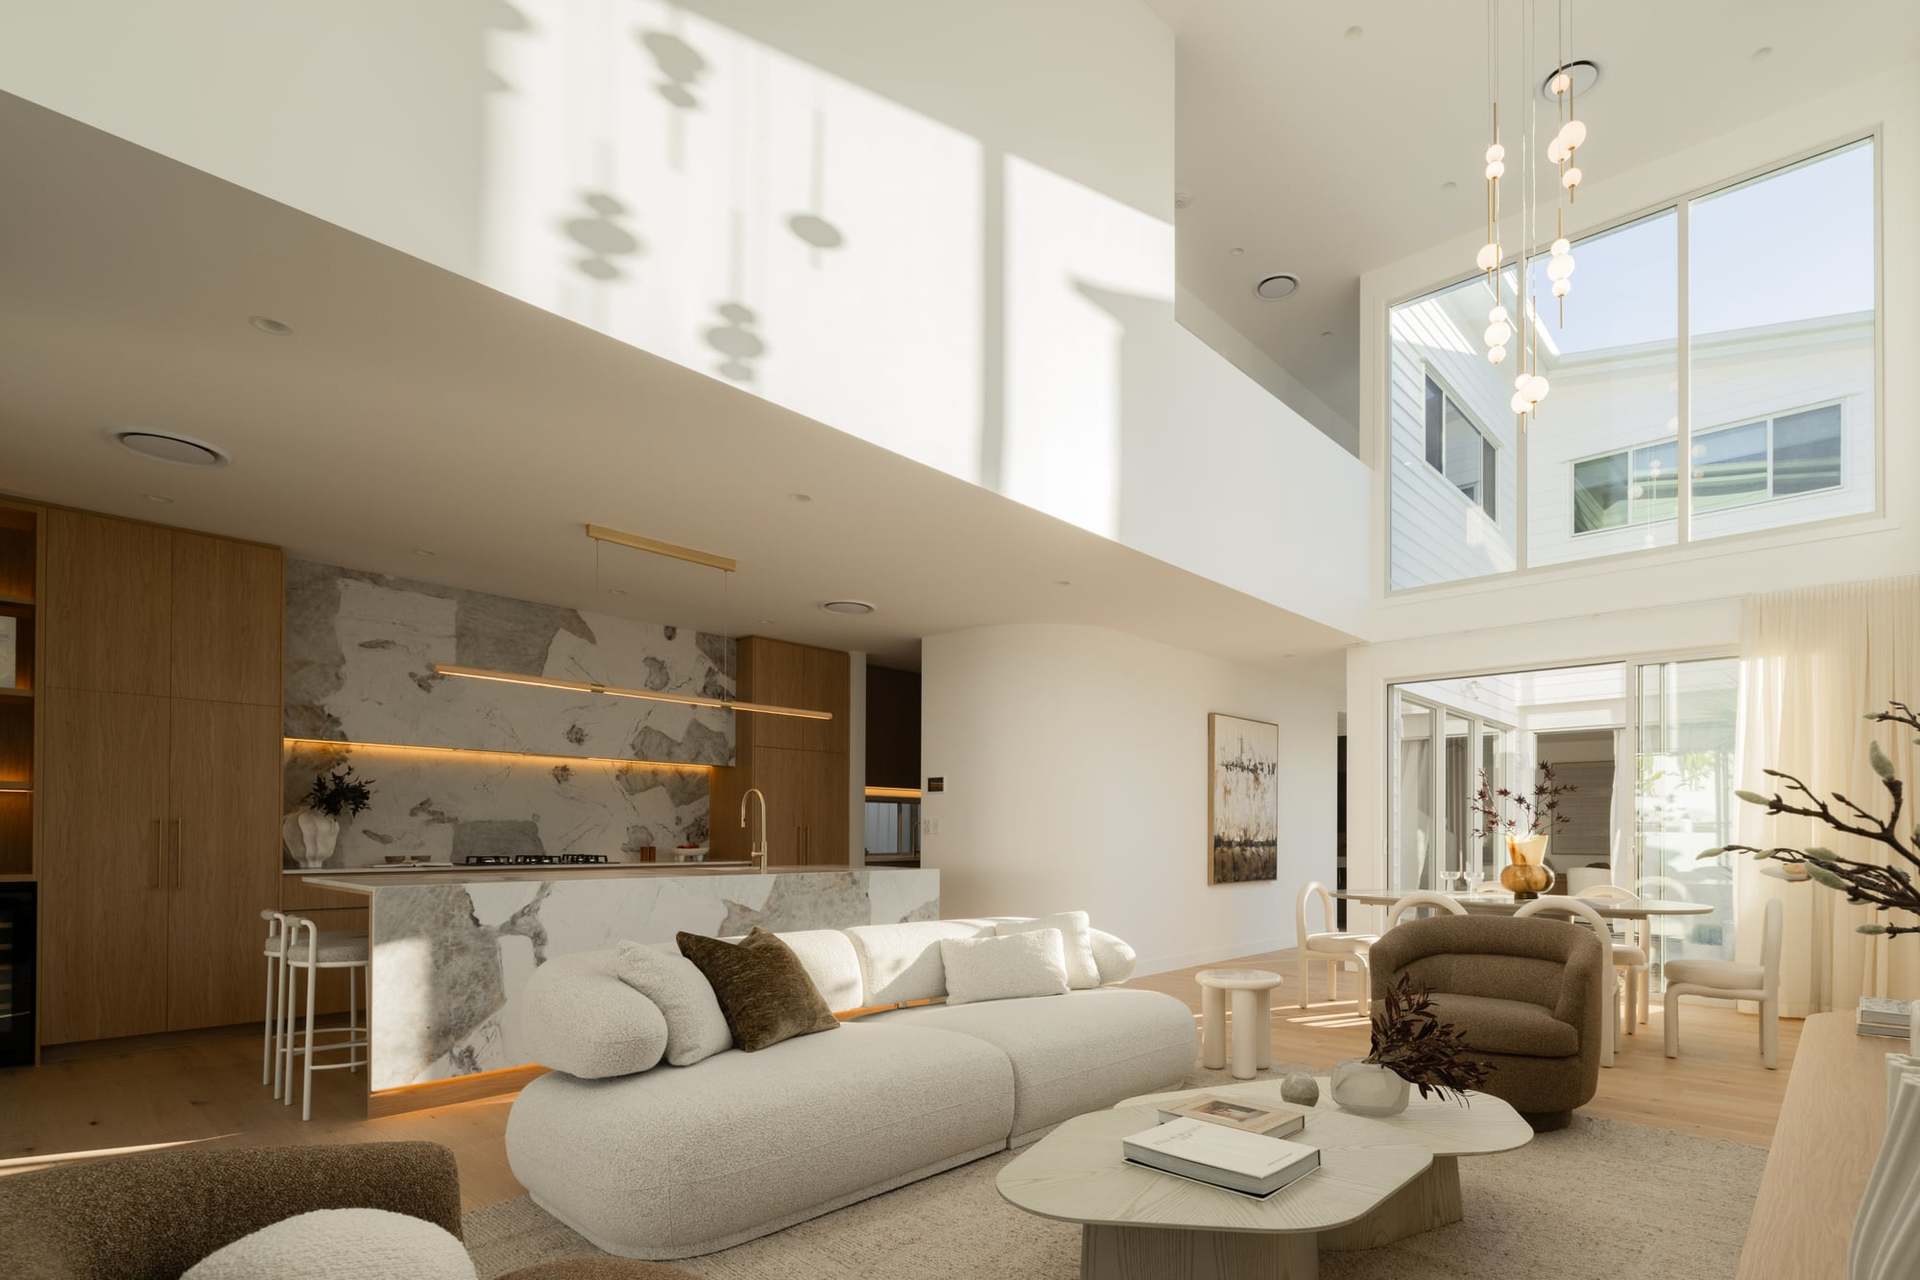
A dramatic six-metre void creates a remarkable sense of scale above the open-plan living and dining zone, while the central courtyard with sculptural plant landscaping introduce natural light and greenery throughout the interiors. The gourmet kitchen is visually stunning, showcasing a statement Patagonian granite-style island and splashback, premium Smeg appliances, integrated Fisher & Paykel refrigeration and a fully equipped butler's pantry. Expansive glazing, custom sheers and a seamless connection to the courtyard and entertaining spaces create an effortless indoor-outdoor lifestyle.
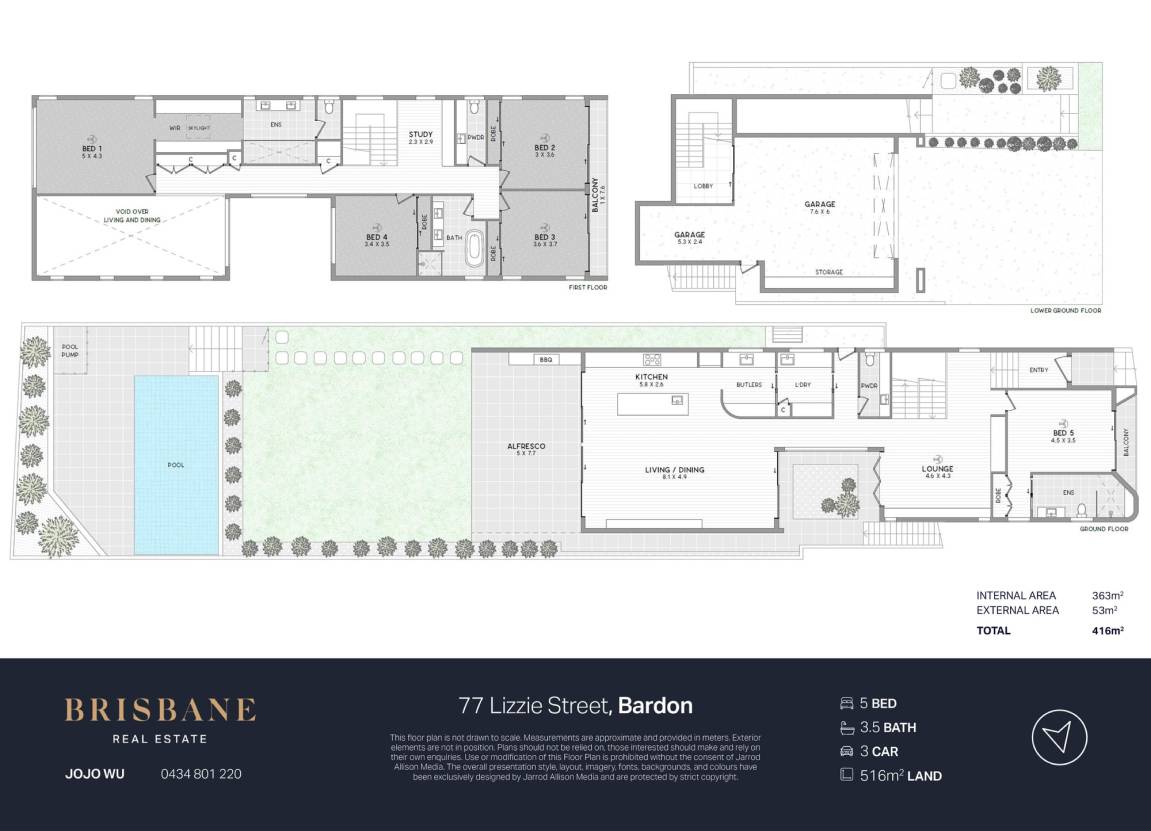
The lower level features a private guest suite with walk-in robe, balcony and designer ensuite, alongside an oversized triple-car garage with extensive storage. Upstairs, the luxurious master retreat has been designed as a true sanctuary with dual walk-in robes and a sophisticated ensuite with double vanity and double shower, while three additional bedrooms are serviced by a family bathroom and dedicated study. Outdoors, the covered alfresco pavilion with outdoor kitchen, Beefeater BBQ and Vintec wine fridge overlooks landscaped gardens, level lawn and a stunning elevated swimming pool.
Additional features include:
• 5 bedrooms including a private guest suite and luxurious master retreat with dual walk-in robes and designer ensuite
• 3 bathrooms plus 2 powder rooms; family bathroom with freestanding bath and double vanity
• Open-plan living and dining, separate lounge, central courtyard and dedicated study with built-in joinery
• Soaring 6m void, custom joinery, integrated seating, TV cabinetry and extensive LED feature lighting
• Smart-control ducted air-conditioning, intercom entry, flyscreens, sheer curtains and roller blinds throughout
• Designer kitchen with Patagonian granite-style stone, Smeg gas cooktop, oven, microwave, integrated dishwasher and rangehood
• Fisher & Paykel integrated French-door fridge, butler's pantry and Artusi drinks fridge
• Covered alfresco entertaining with outdoor kitchen, Beefeater BBQ and Vintec wine fridge
• Landscaped courtyard, elevated swimming pool, fenced lawn and low-maintenance gardens
• Secure oversized triple-car garage with built-in storage and internal access
• 516sqm allotment with approximately 416sqm under roof
• Within the Ithaca Creek State School catchment and approximately 250m from the school
• Approximately 150m to Lugg Street Park
• Approximately 5.6km to the Brisbane CBD
• Close to Brisbane Botanic Gardens, Stuartholme School, Marist College, Brisbane Boys' College, local cafés, transport and lifestyle amenities