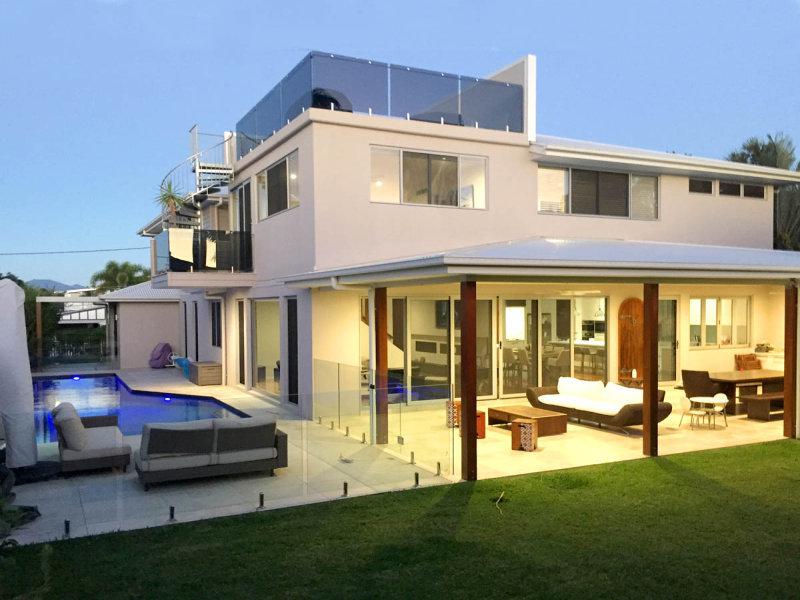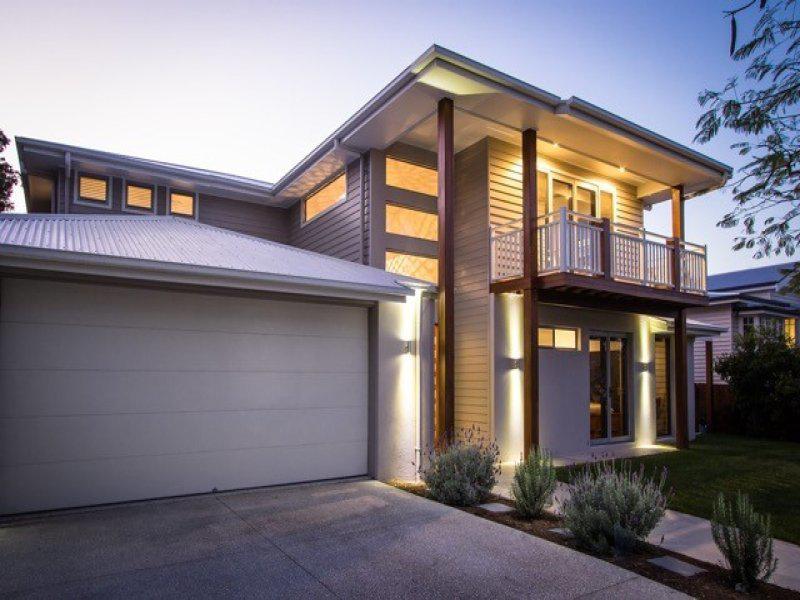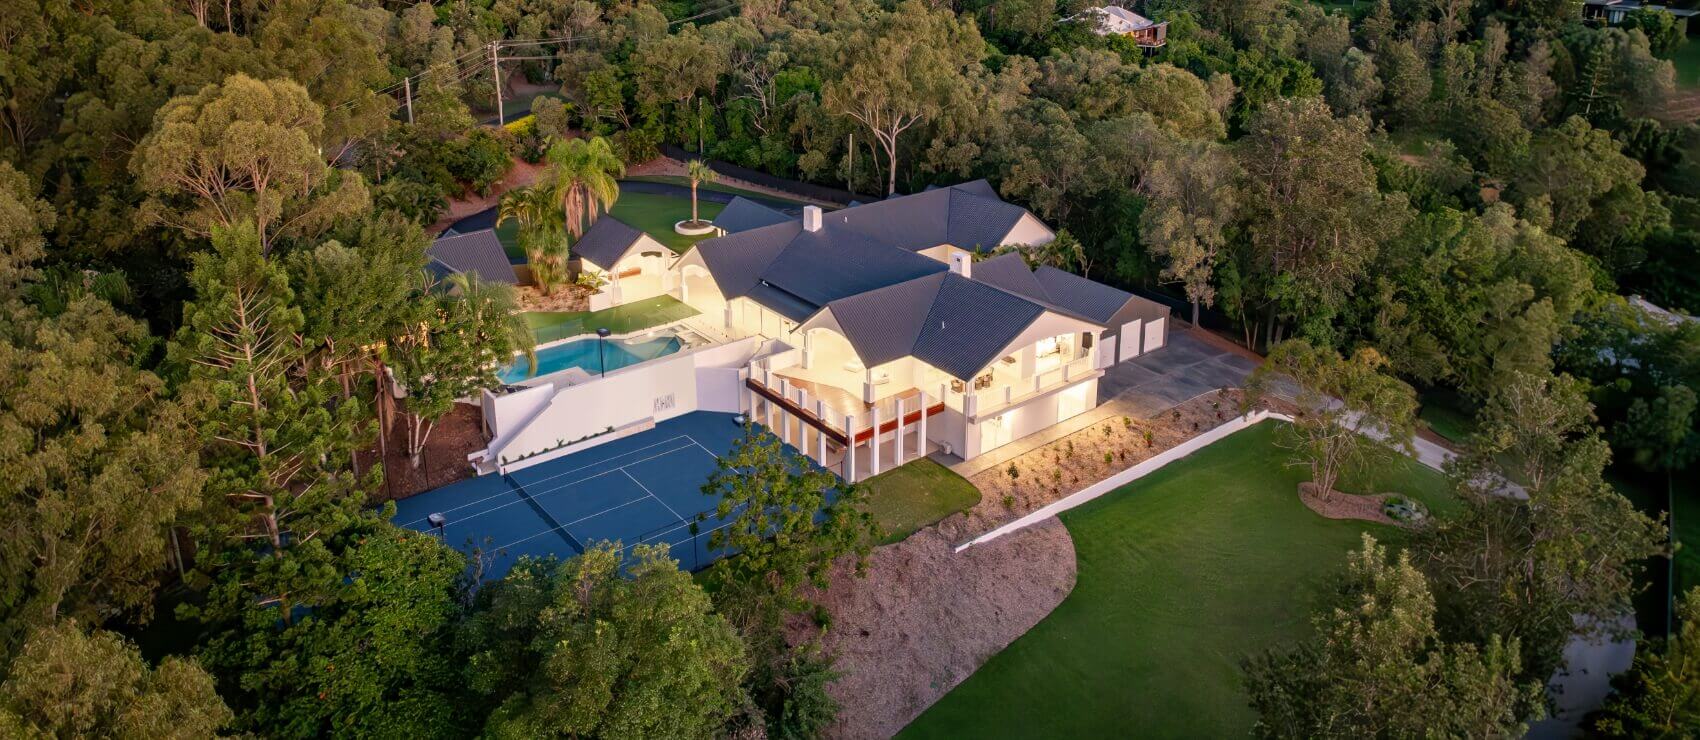
This magnificent home situated at 104 Gordon Street Hawthorne is ready for a new family.
Top of the line fittings & fixtures encompass this bespoke design built by Evermore Homes which was completed in August 2013 to the very highest standard.
4 Internal bedrooms, all with walk ins and personal ensuites as well as a study. This is in addition to the external annex with loft which enables a fifth bedroom, again with its own bathroom.
There is nothing to do but move in and enjoy this prestige family home in a tree lined and family friendly pocket of Hawthorne.
810m2 Block
5 Bed, 5.5 Bath, Study, 2 Car
3 Living Areas
Wine Room feature wall
Miele Appliances
Dual sided gas fireplace
Pool with Heating
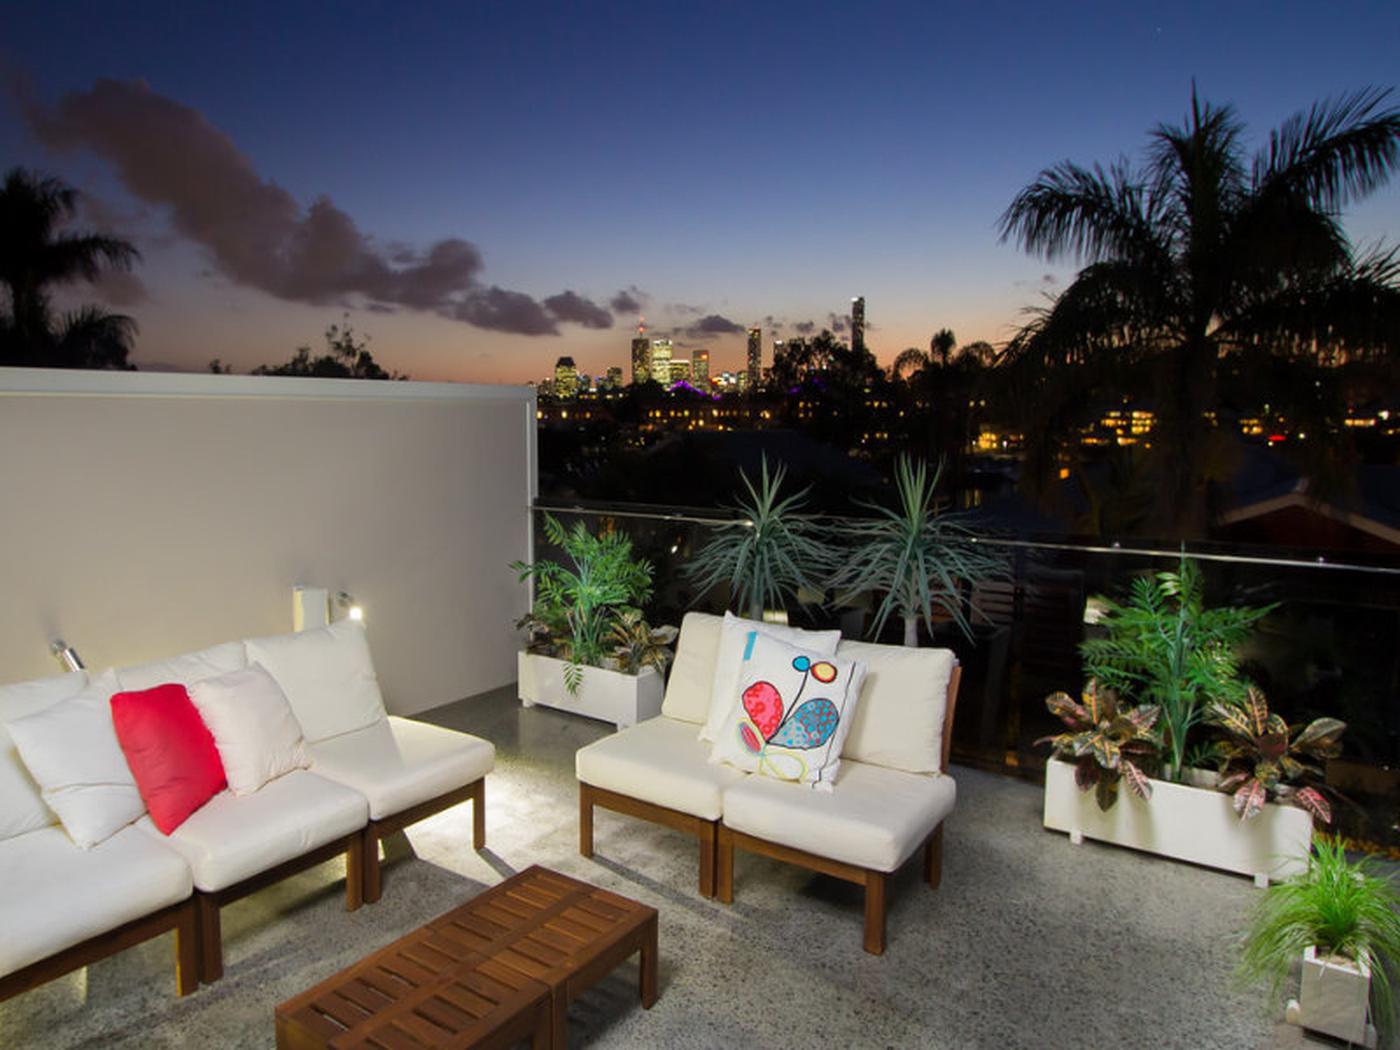
Roof Terrace with City Views accessed via external spiral stair case from the second floor
Includes Sonos built in 9 zone entertainment system, Televisions and major whitegoods.
Security Alarm + intercom entry gates
Ducted air & heat
Large covered entertaining area with built in BBQ
10,000-liter underground water tank
Butlers pantry with Scullery
Much, much more
500m to Hawthorne City Cat Stop in Hardcastle Park
250m to Bus Stop on Barton Road (services 232 & 238)
Leisurely 10 minute walk to the Oxford Street Precinct
600m to Bulimba Riverside Park
Please contact Justin Pittaway on 0449 257 477 to register your interest.