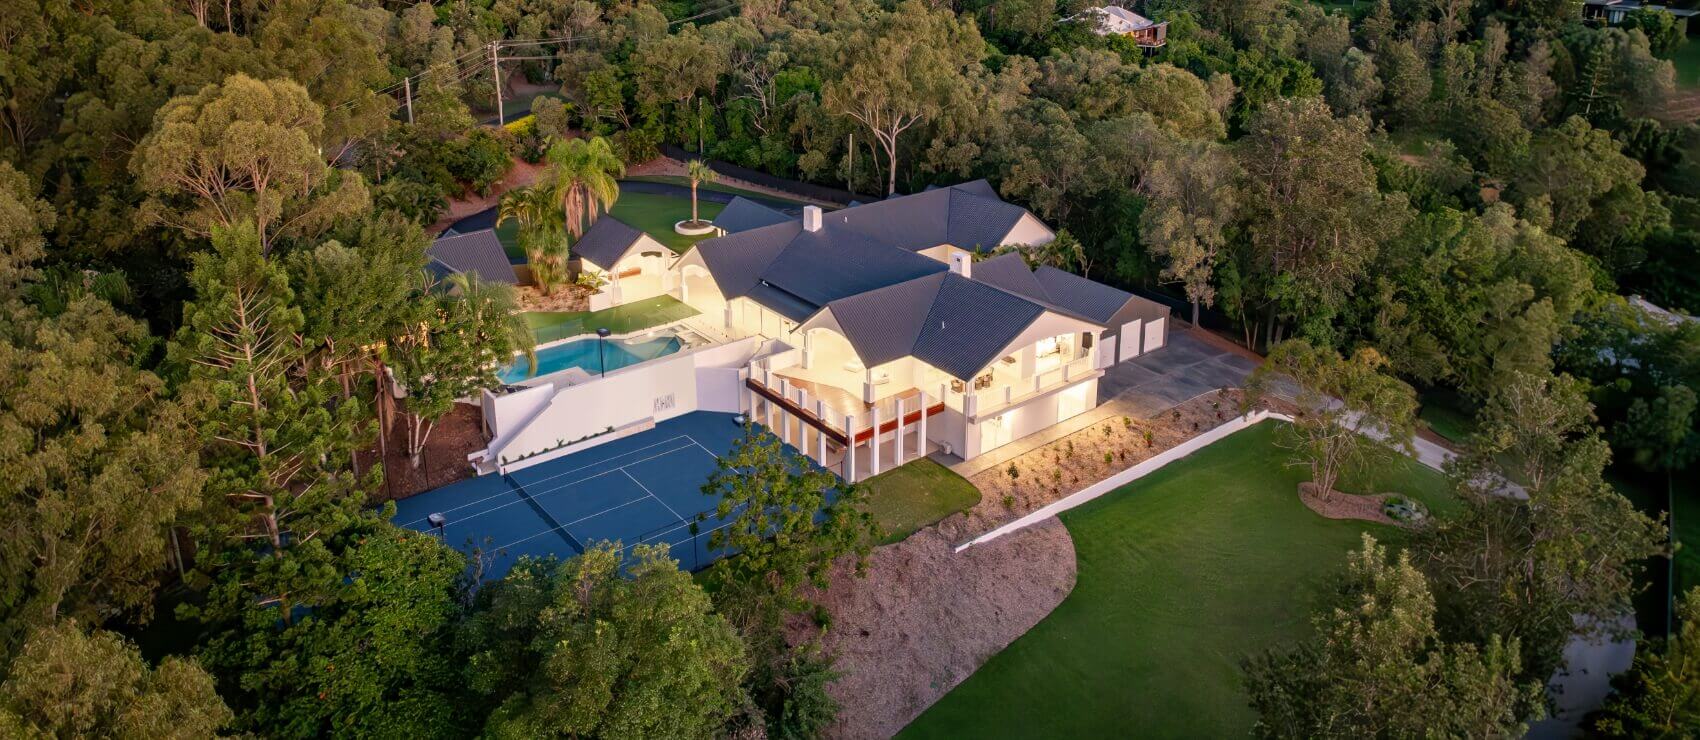
Welcome to 74 Honeyeater Crescent, an immaculately designed family home, positioned on a generous 999sqm block. The single level residence boasts five bedrooms, two bathrooms plus a powder room and multiple living areas, perfect for larger families.
You'll be in awe of the eye-catching details that create this home, a stunning feature timber door opens to a wide, welcoming entry and European inspired timber-look flooring leads through to the open plan living, dining and kitchen. The heart of the home is the modern kitchen, boasting Bosch appliances, stone benchtops, a walk-in pantry and is complemented by marble floor tiles and hexagonal mosaic feature tiles.
Three bedrooms are dispersed around the spacious open plan living, each with built-in robes and the Master with a large ensuite and walk-in robe. The clever floor plan continues to provide privacy with an additional family room, separated from the main living and two bedrooms with built-in robes at the rear of the expansive home.
FEATURES INCLUDE:
• Five generous bedrooms, Master with an ensuite and walk-in robe
• Multiple living areas, perfect for entertaining larger families
• Ducted air conditioning throughout (with 5 zones)
• Ample parking with a two-car garage and two-car carport
• 13.28kW Solar system
• Within Moggill State School and Kenmore State High School catchment