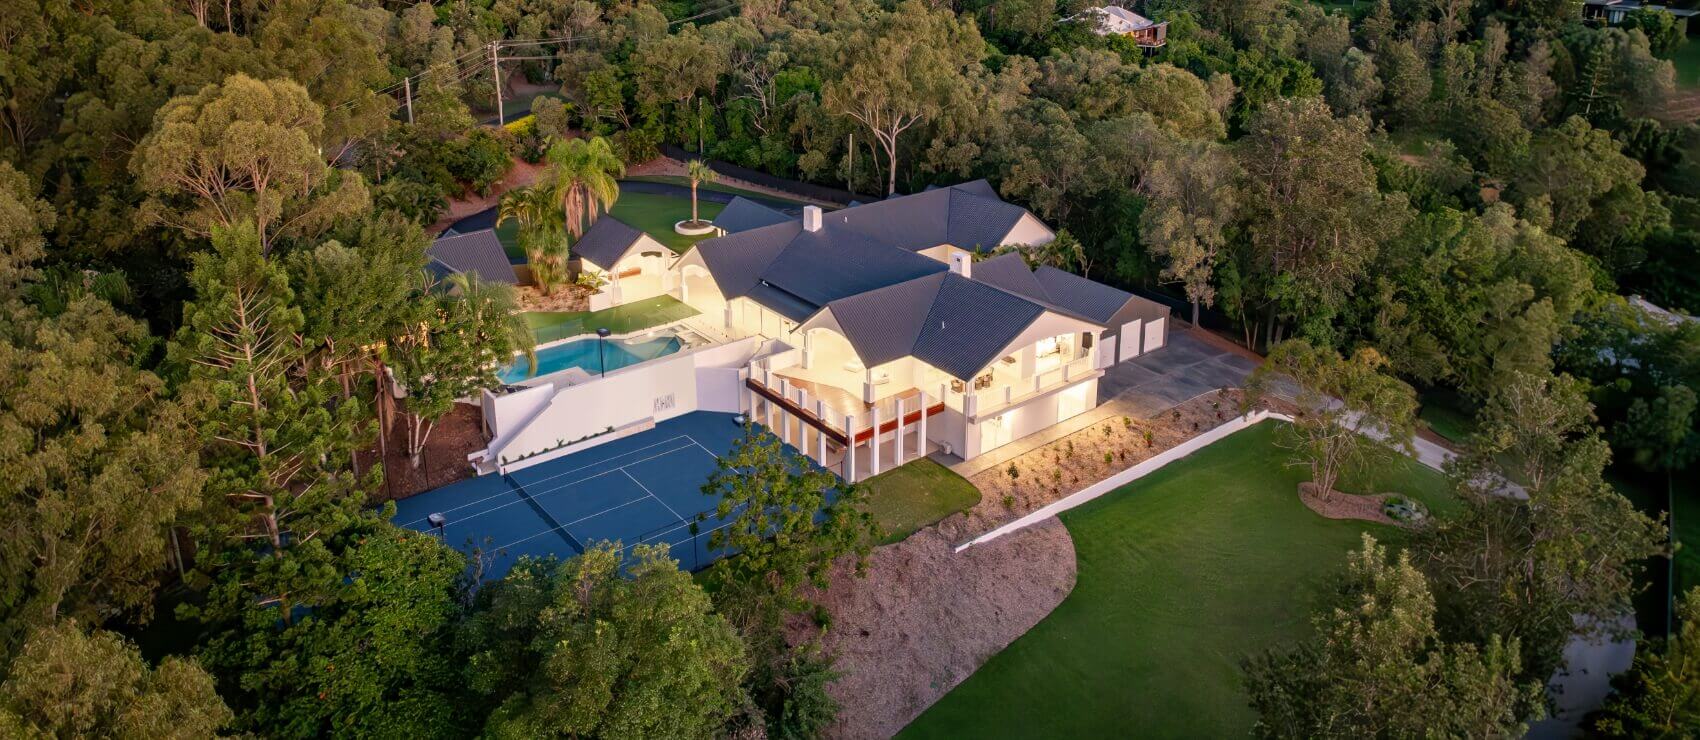
Architecturally designed and master built to take advantage of a great park side location, this home is an expression of modern, casual living and entertaining nestled on a low maintenance 675m2 block. The home is a wonderful blend of open plan living but still with defined living areas that all flow seamlessly out to a fantastic wide, flowing timber deck that overlooks a private, tropical in-ground pool. Public transport is only a short stroll and access to the bike path to the CBD is just 200m away.
Features of this stunning property include:
* 280m2 of spacious family living over 3 levels
* 4 built-in bedrooms, master with double ensuite, walk-in robe & private balcony located in its own separate wing
* Separate home office
* 2 exquisite bathrooms
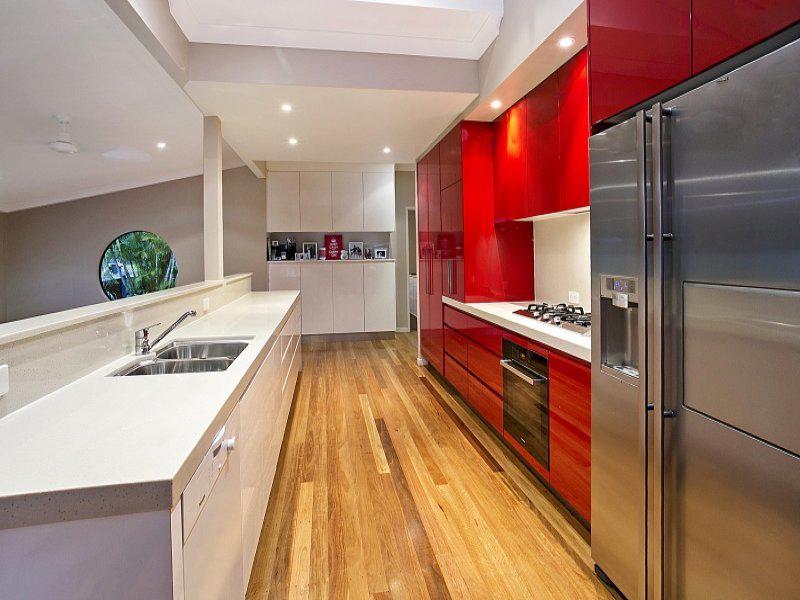
* Stunning galley style kitchen featuring 2 pac gloss cabinetry, thick stone benches, stainless steel Miele & Highland appliances
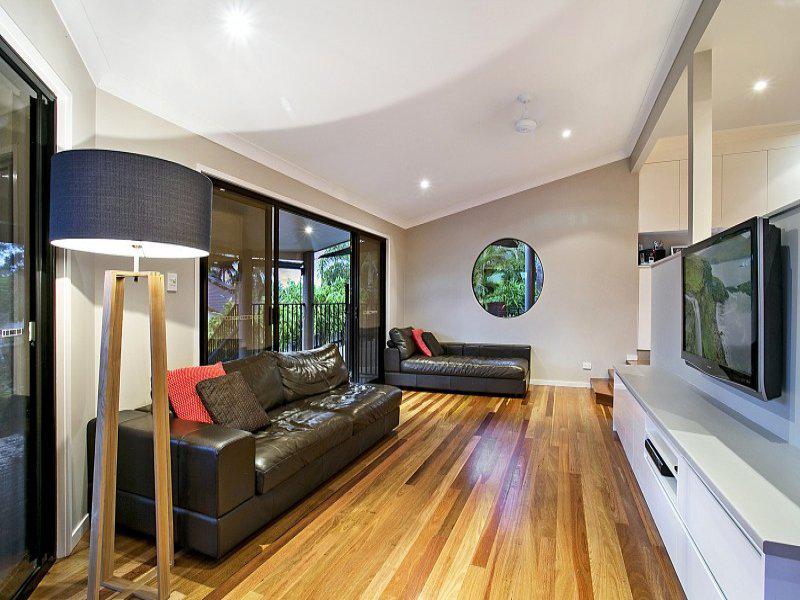
* Delightful Blackbutt flooring and quality carpets throughout
* Split system air-conditioning to main bedroom & living areas plus ceiling fans throughout
* Open plan casual dining area and family room featuring high vaulted ceilings flow seamlessly out to an expansive outdoor covered entertaining deck which overlooks the private in-ground salt pool & secure back yard
* High quality custom made built-in storage cabinetry throughout
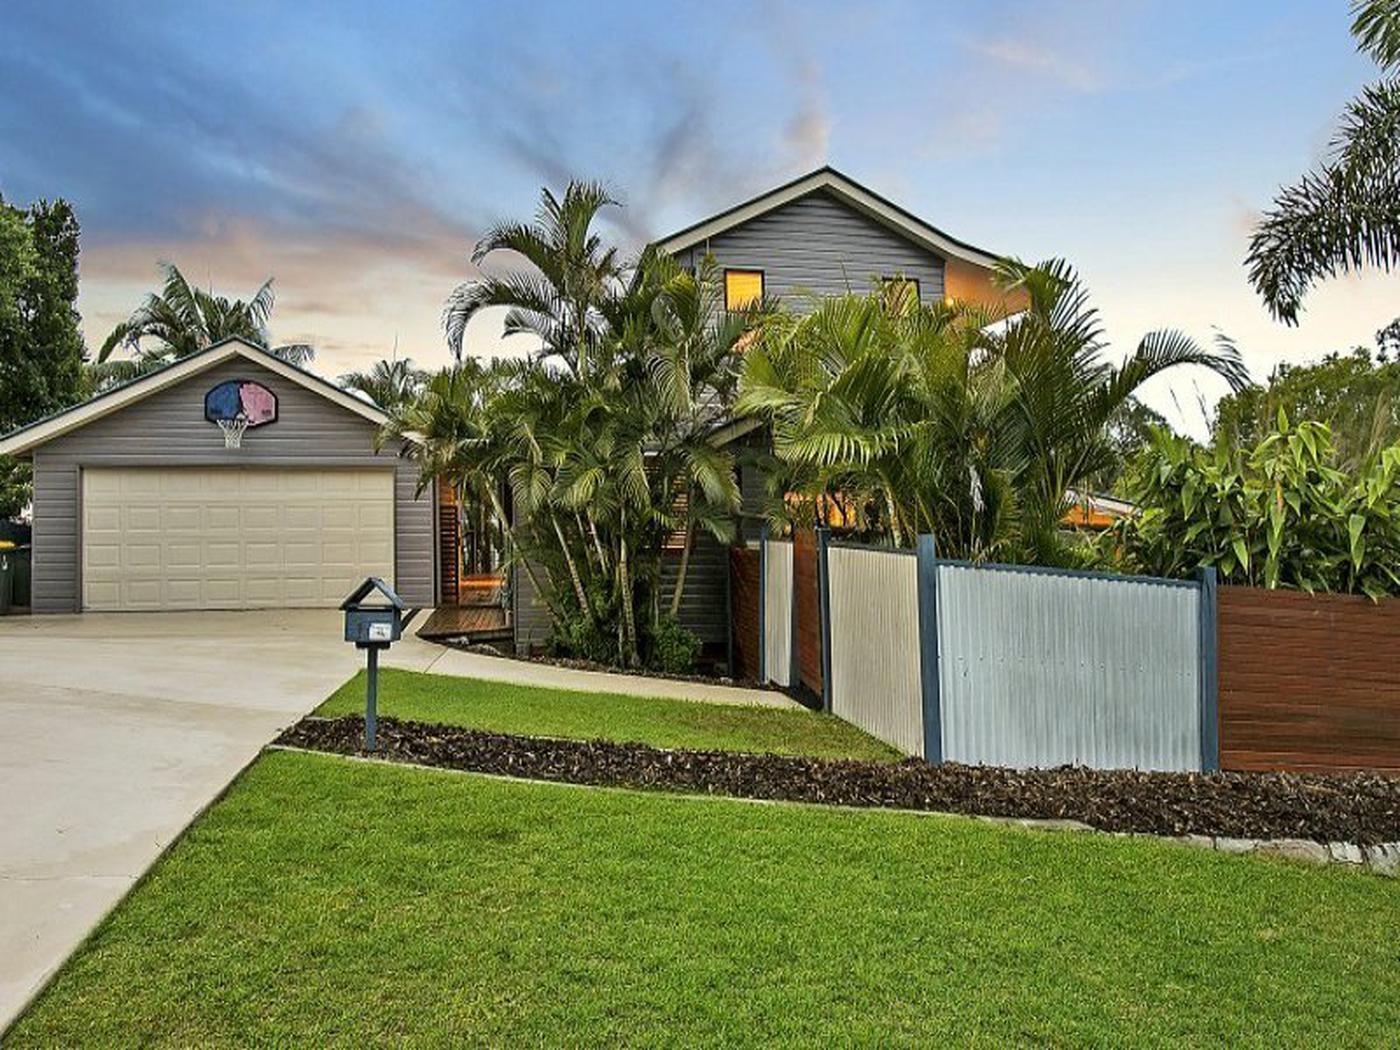
* Double remote garage plus under house store room
* Monitored security system and crimsafe security screens
* 2 X 3000l Water Tanks