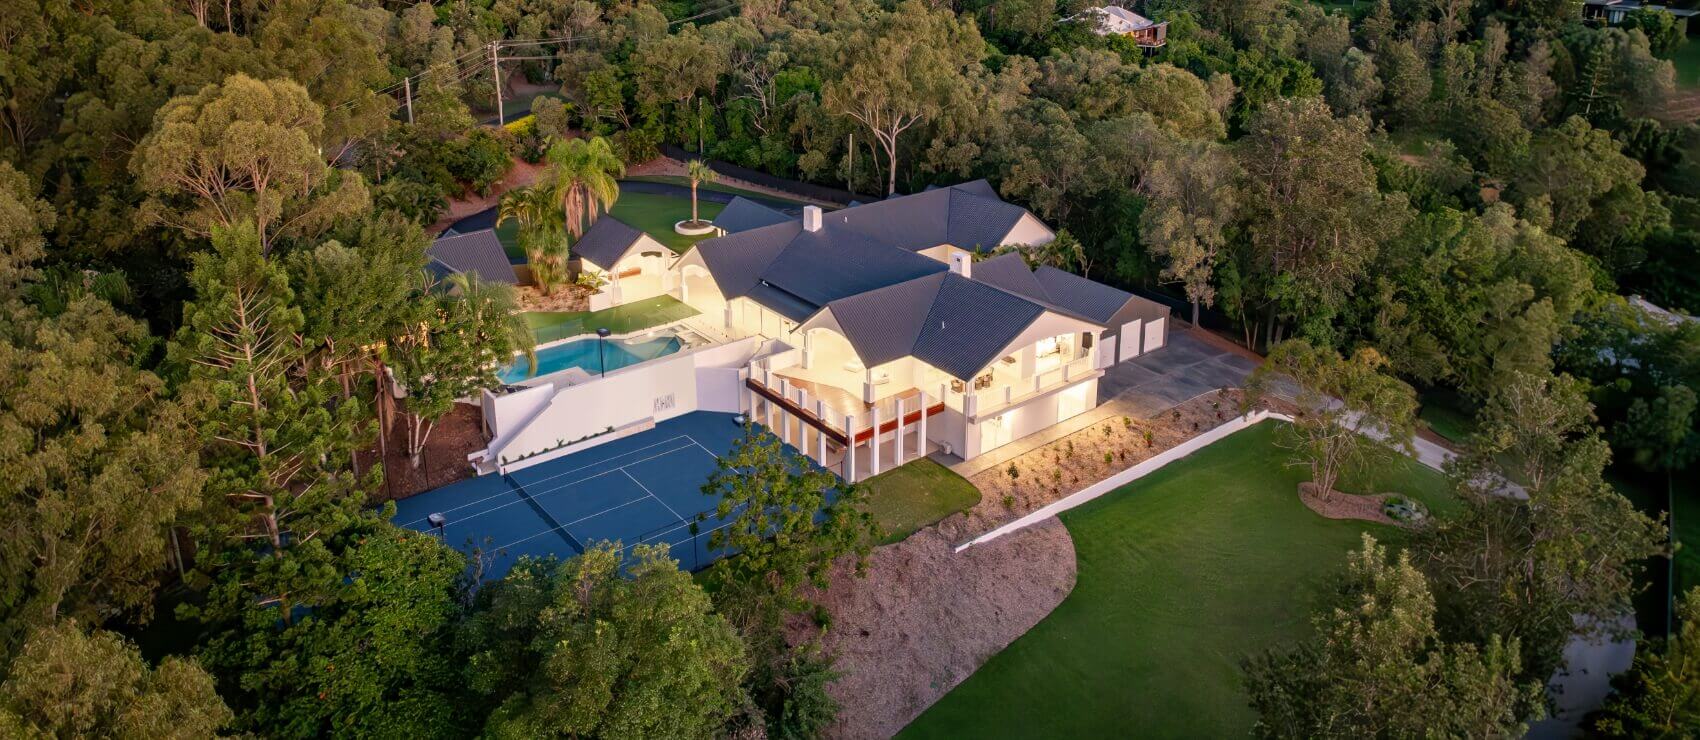
Balancing architectural style with a fabulous address and family spaces including areas for the home handyman or car enthusiast, this quality home promises something for everyone. High-side and on 1,286sqm, it showcases light-soaked interiors over two well-designed levels that benefit from an easy inside to outside flow.
The living heart of the home is impressive, resting under vaulted ceilings and warmed in winter with a fireplace. Families will love the lower-level rumpus/retreat, the private master with adjoining office, the vast deck and the pool. There is room for the van or trailer plus five car garaging, in a prized setting steps to the park and bus and minutes to schools and Kenmore Village shopping.
Additional Features Include:
• Generous floorplan with most rooms over a single level incorporating four well placed bedrooms plus an office
• Three bedrooms nestle together in the children's wing, master wing with a walk-in robe, stylish ensuite and private balcony
• Three renovated bathrooms, large family bathroom features a bath, generous ensuite boasting dual vanities
• Engineered flooring, soaring vaulted ceilings inset with highline windows that flood the homes interiors with light
• Generous and flowing living and dining featuring a fireplace and opening out to the covered entertainer's deck and pool with poolside terraces
• The large north facing deck boasts a vaulted ceiling and a fan and overlooks the generous child friendly lawns
• Central and modern family kitchen with a breakfast bench and quality appliances including both oven and large combi-oven
• Reverse cycle a/c and ceiling fans keep the home comfortable, spacious home office rests beside the master retreat
• Step down to the large rumpus room ideal as a breakaway space, internal access to both the double lock up garage and triple lock up garage
• Space for a workbench or 'man cave', generous storage areas, Tuckett Street Park with children's play equipment is just four homes down
• Minutes to Brookfield Showground and store, Brookfield Public School, Kenmore High School and OLR